Fix and flip, construction management, interior design and decoration
The difference is in the millwork and the light.
Real projects in Florida, photographed from framing to handover. No renders and no stock photography.
We design and manage interior renovations where every piece is built to measure: timber millwork, lighting integrated into the structure itself, and stone feature walls that turn an ordinary room into the reason someone buys the house.
Every project on this page is ours. We show no one else's work and no renders. Below are the site photographs, framing to finish, because what decides whether a renovation lasts is the layer nobody photographs.
- Fix and flip
- Construction management
- Interior design
- Decoration
- Custom millwork
- Bathrooms
- Kitchens
- Owner's representation
Services
Four disciplines, one firm
Whether you are buying to resell, renovating, designing or furnishing, one team carries the project from the first walkthrough to the day it is photographed.
 01 Fix and flip Scope and a line-item budget before you buy, one finish palette for the buyer at that price, and weekly oversight until the house is ready to list. See how it works
  02 Construction management Demolition to handover, built by licensed Florida contractors and managed by us: bids compared line by line, every draw checked against finished work, a photo report every week. See a week on site
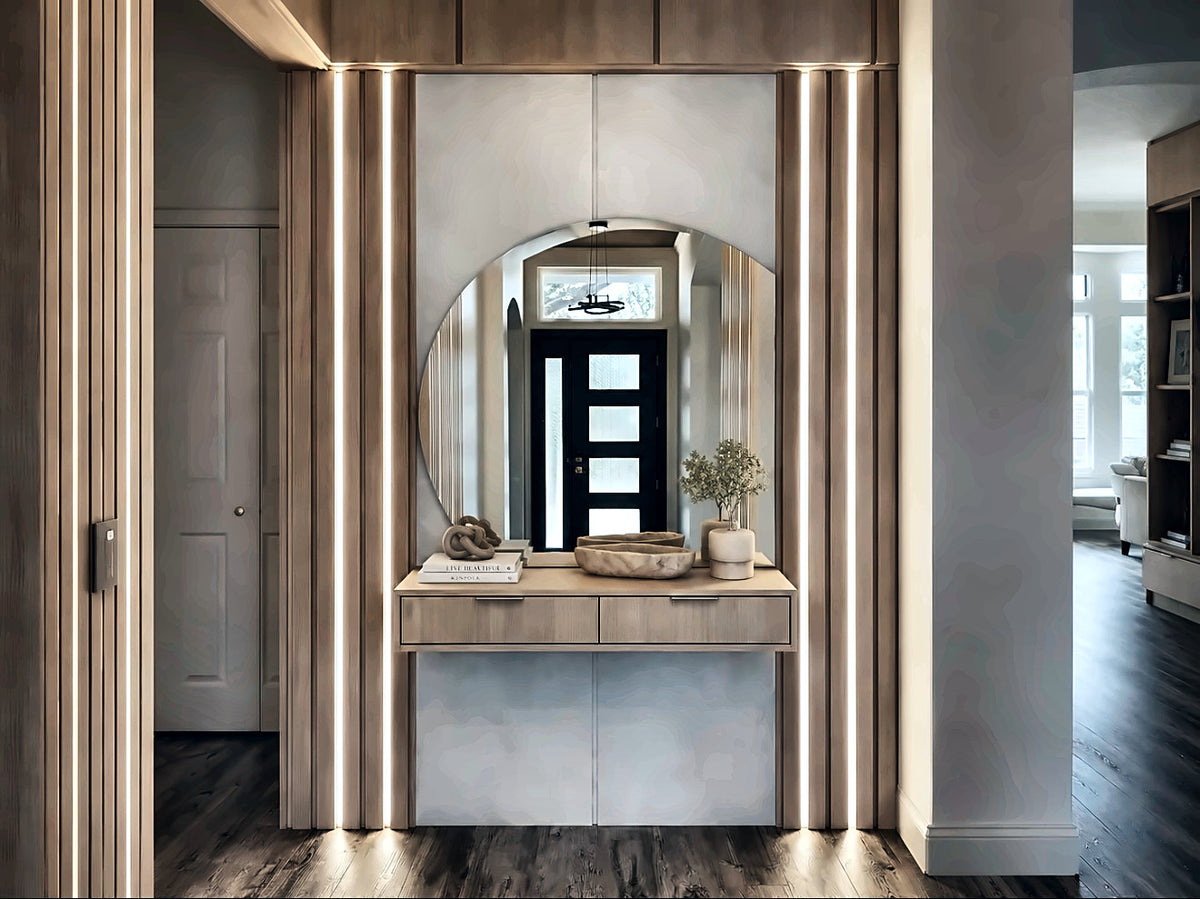
  03 Interior design Layout, millwork, lighting and materials drawn and specified as one project, so your contractor builds from a document instead of a conversation. See the work
 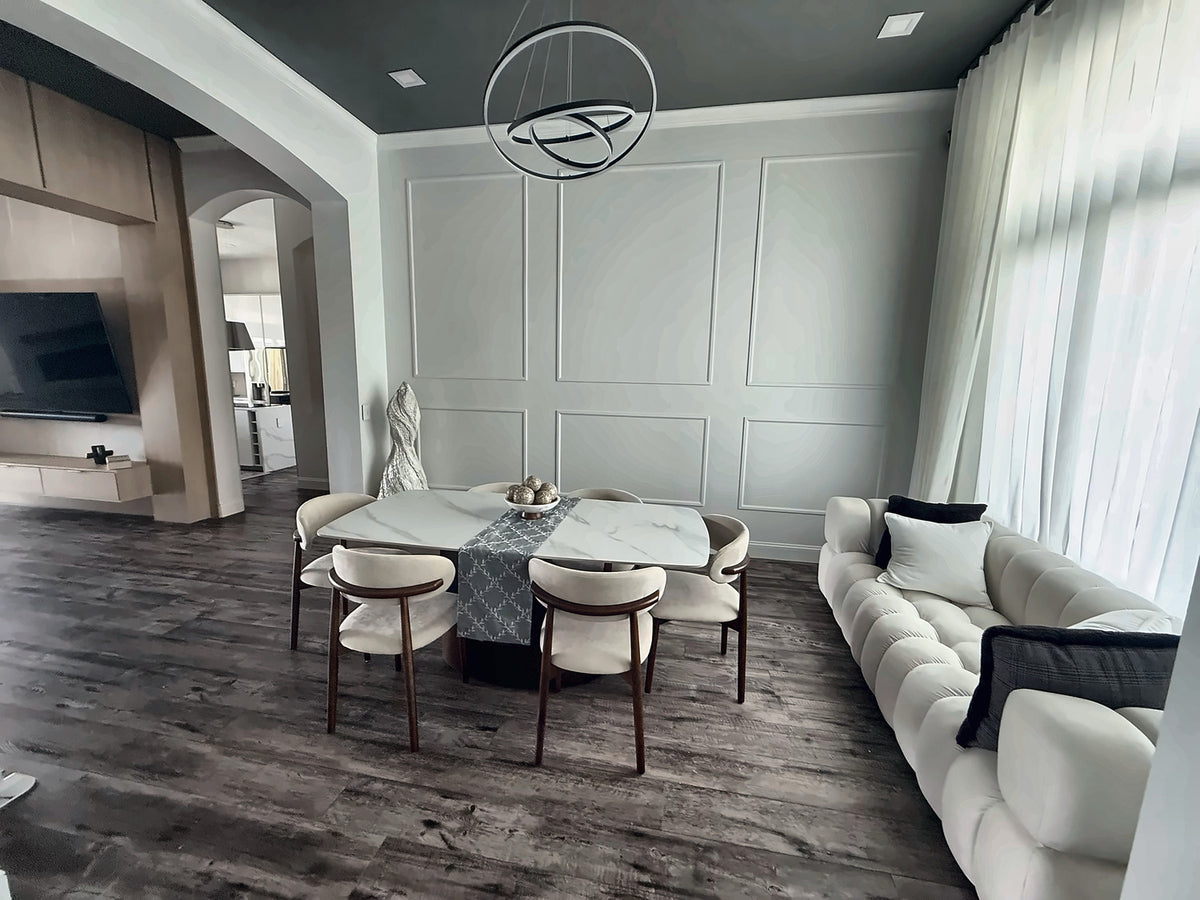 04 Decoration Paint, moulding, lighting, furniture and styling that change how a room reads without moving a wall, from a single room to a rental ready for photographs. Ways to start
 11
site stages documented on one house, framing to handover
3to5
weeks for a complete bathroom
2to6
months for a whole house, depending on scope
2
languages, English and Spanish
We prepare your property for the market, maximize your equity, and protect your investment.
Before you list, we tell you which repairs a buyer actually pays for and which are money lost, at real Orlando costs and prioritized by return. We put the work out to licensed contractors, oversee it on your behalf, and hand it back ready to photograph. A 1998 kitchen and a tired roof cost a seller far more at the negotiating table than fixing them beforehand would have.
Selected work
Six rooms from one house
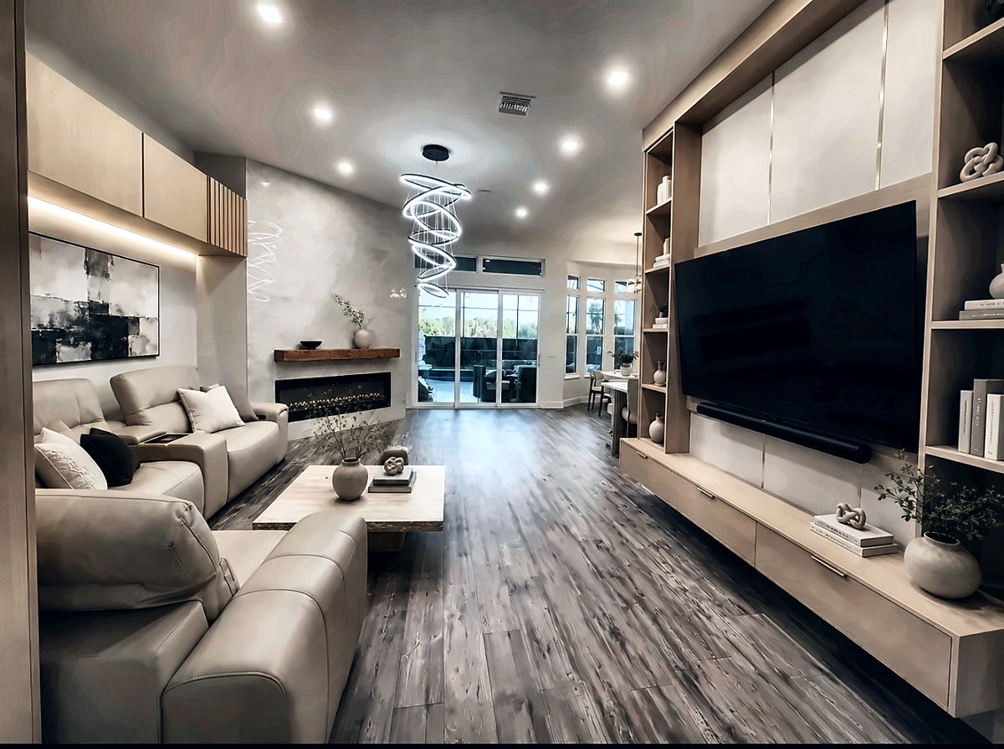
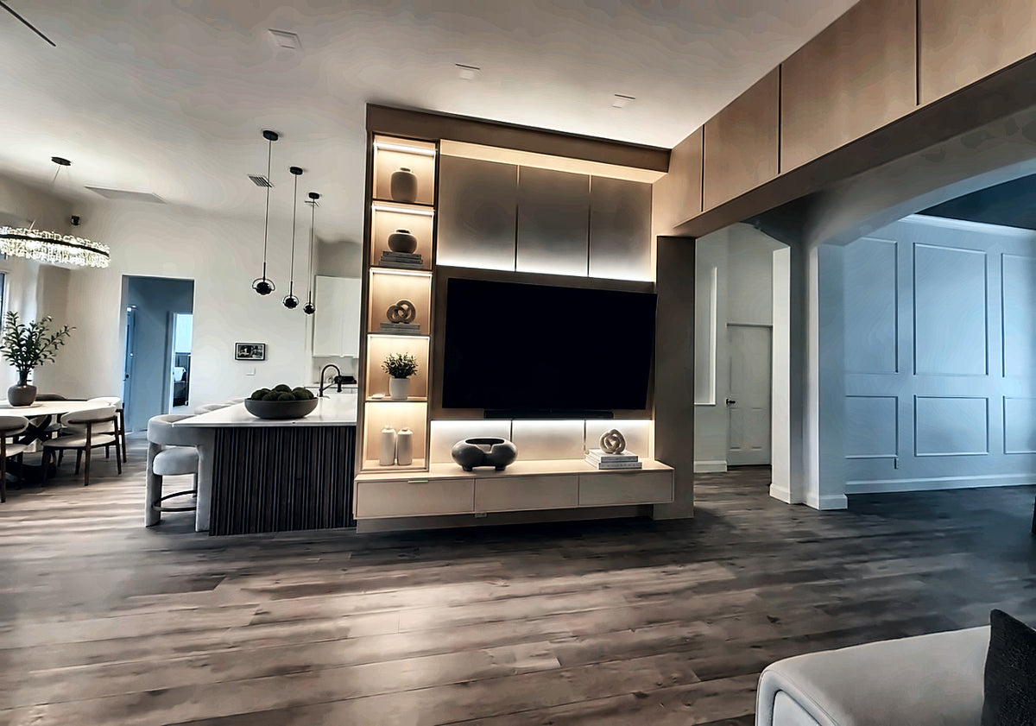
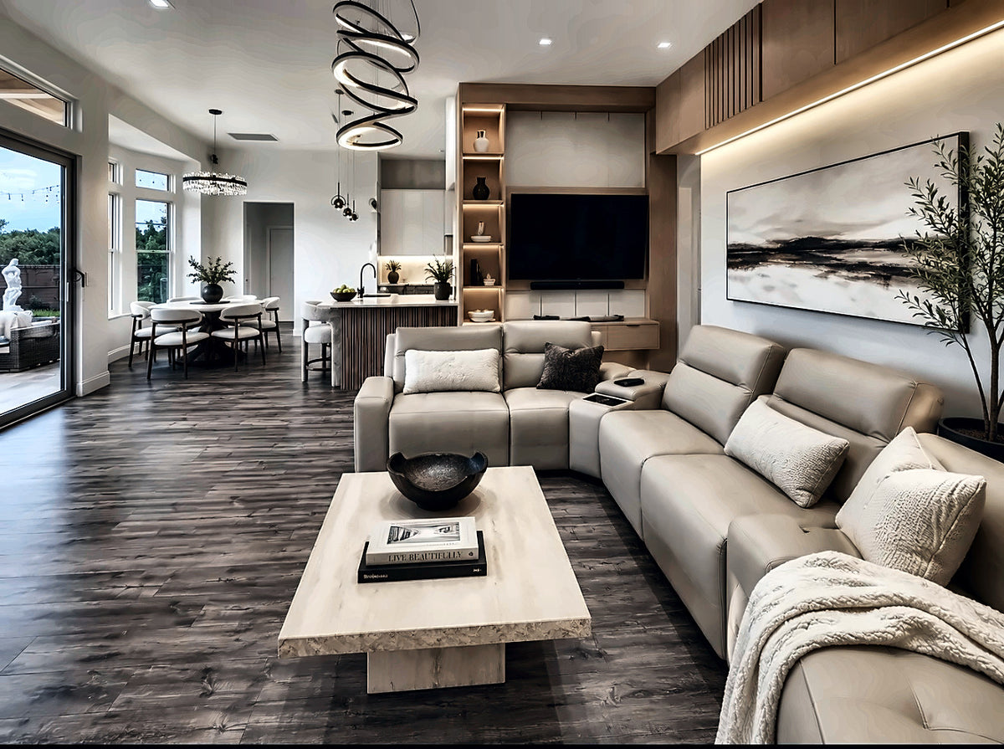
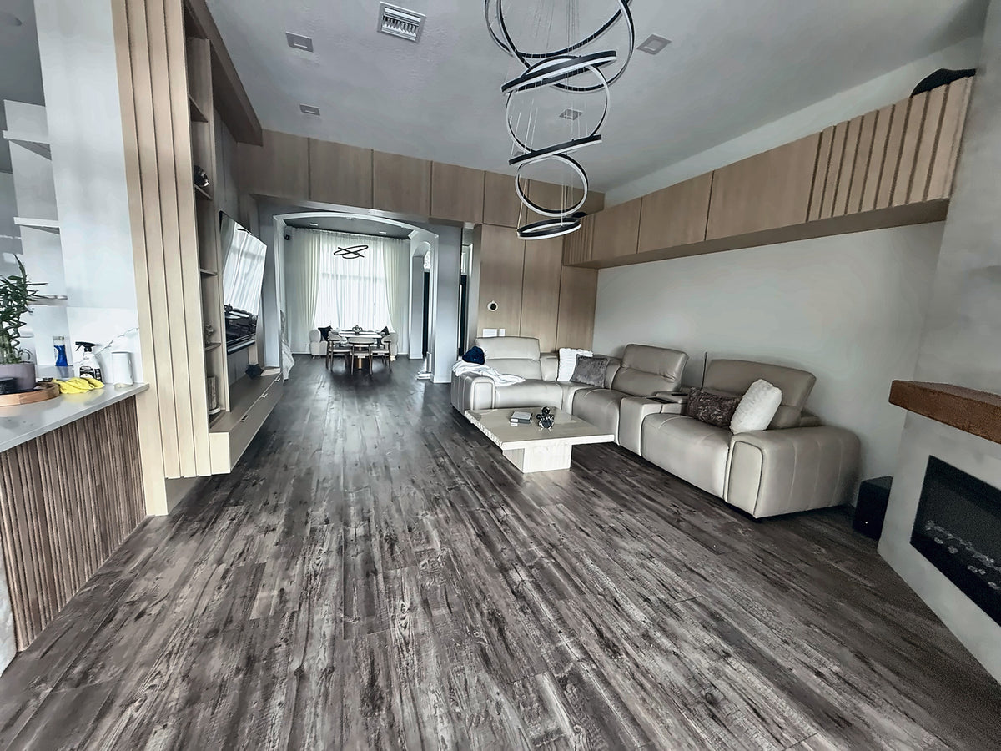
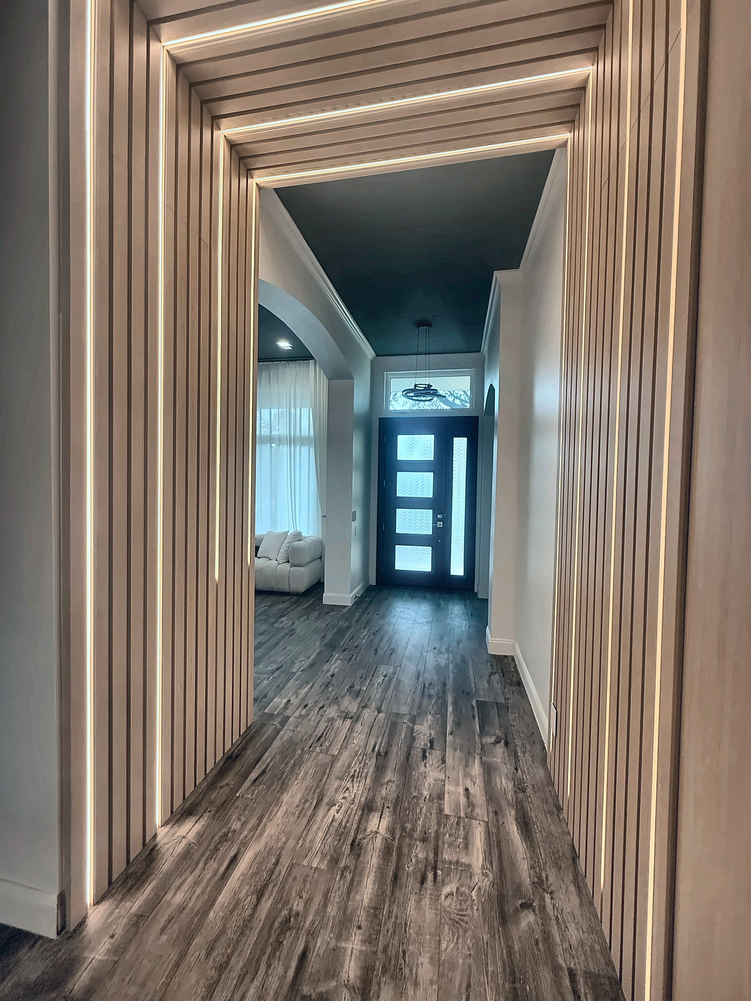
The millwork carries from one room into the next. That is what makes an open plan read as one piece instead of three rooms pushed together.
Site record, whole house
A second house, from the framing up
Anyone can show a nice photograph of the finish. These are the stages of one house, in order, taken on site, and then the handover. It is the only real proof of whose work it is and how it is solved underneath.
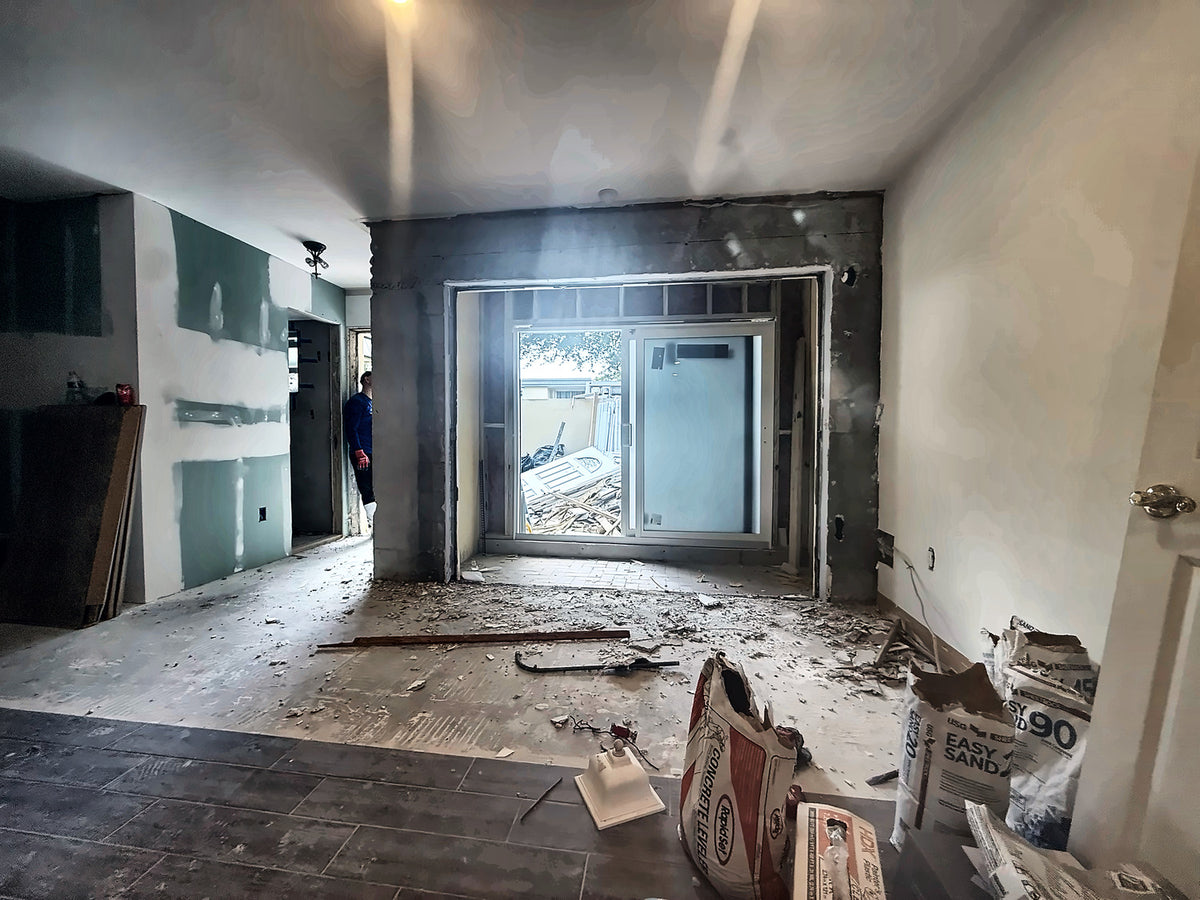
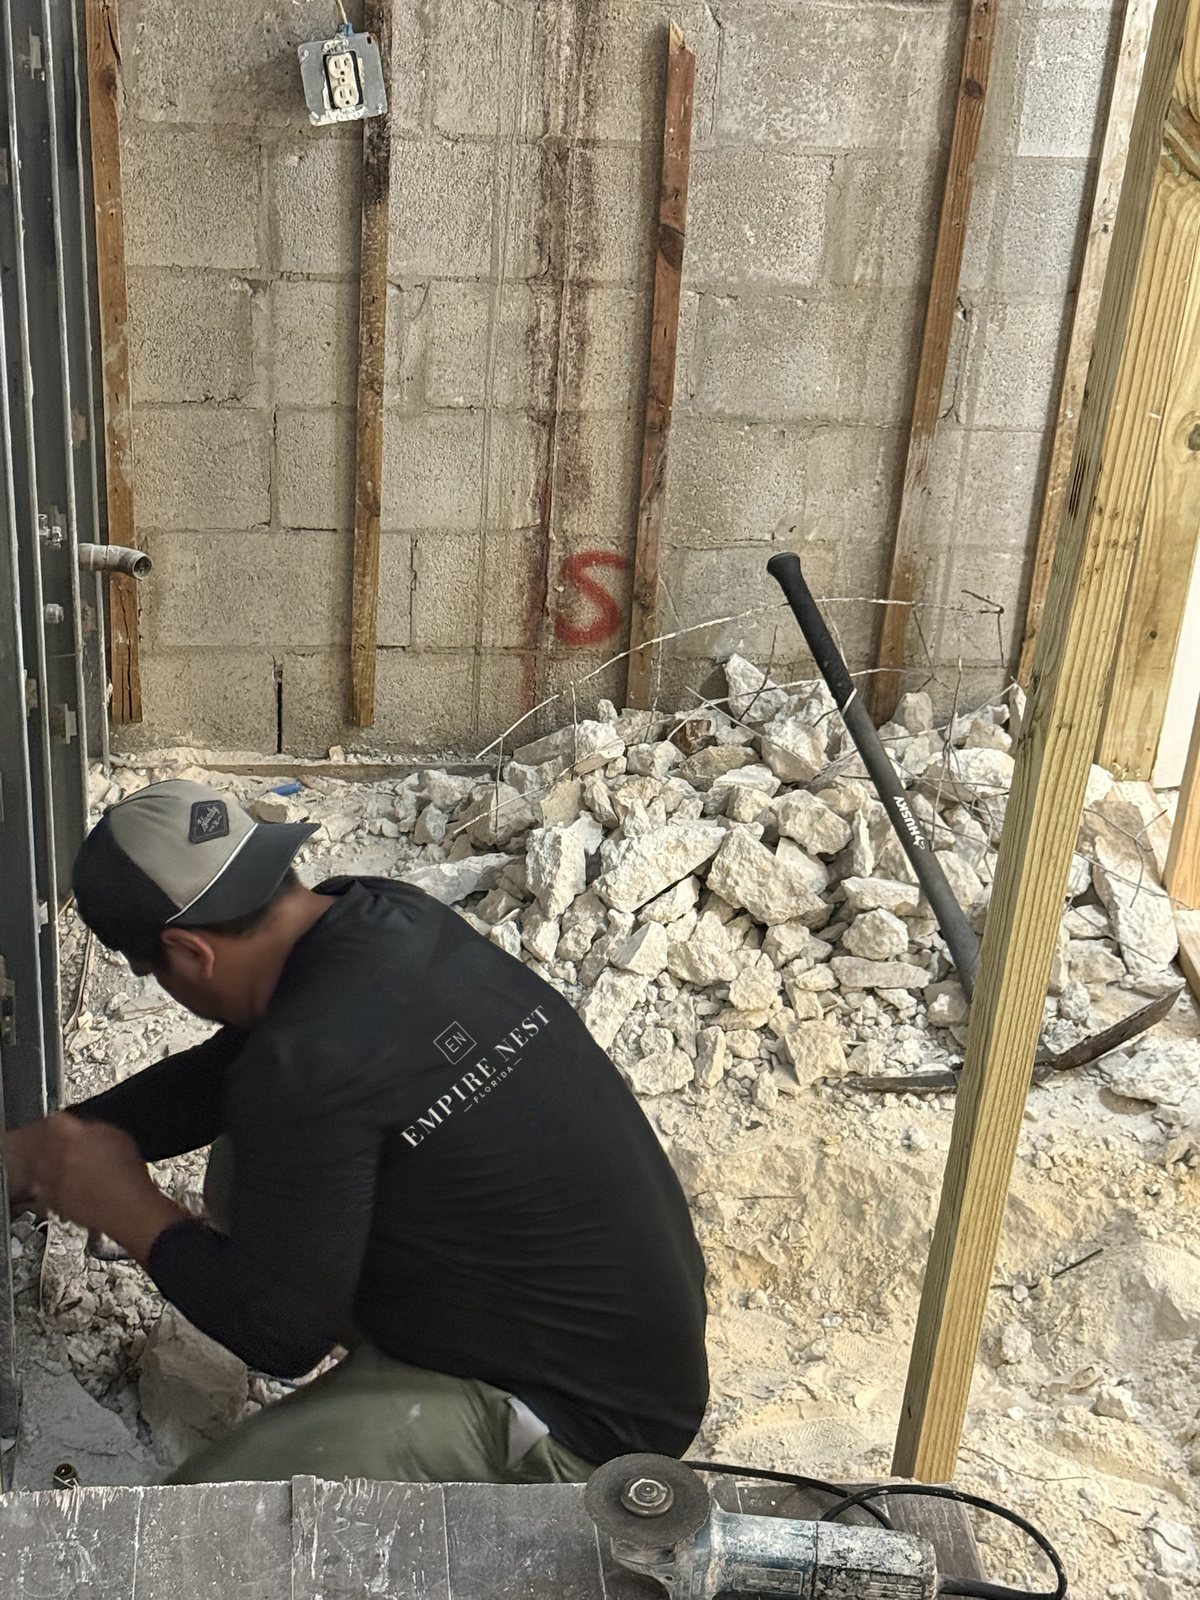
Opening the block wall for the new slider. Everything else is decided here. If the opening is cut wrong, no later millwork fixes it.
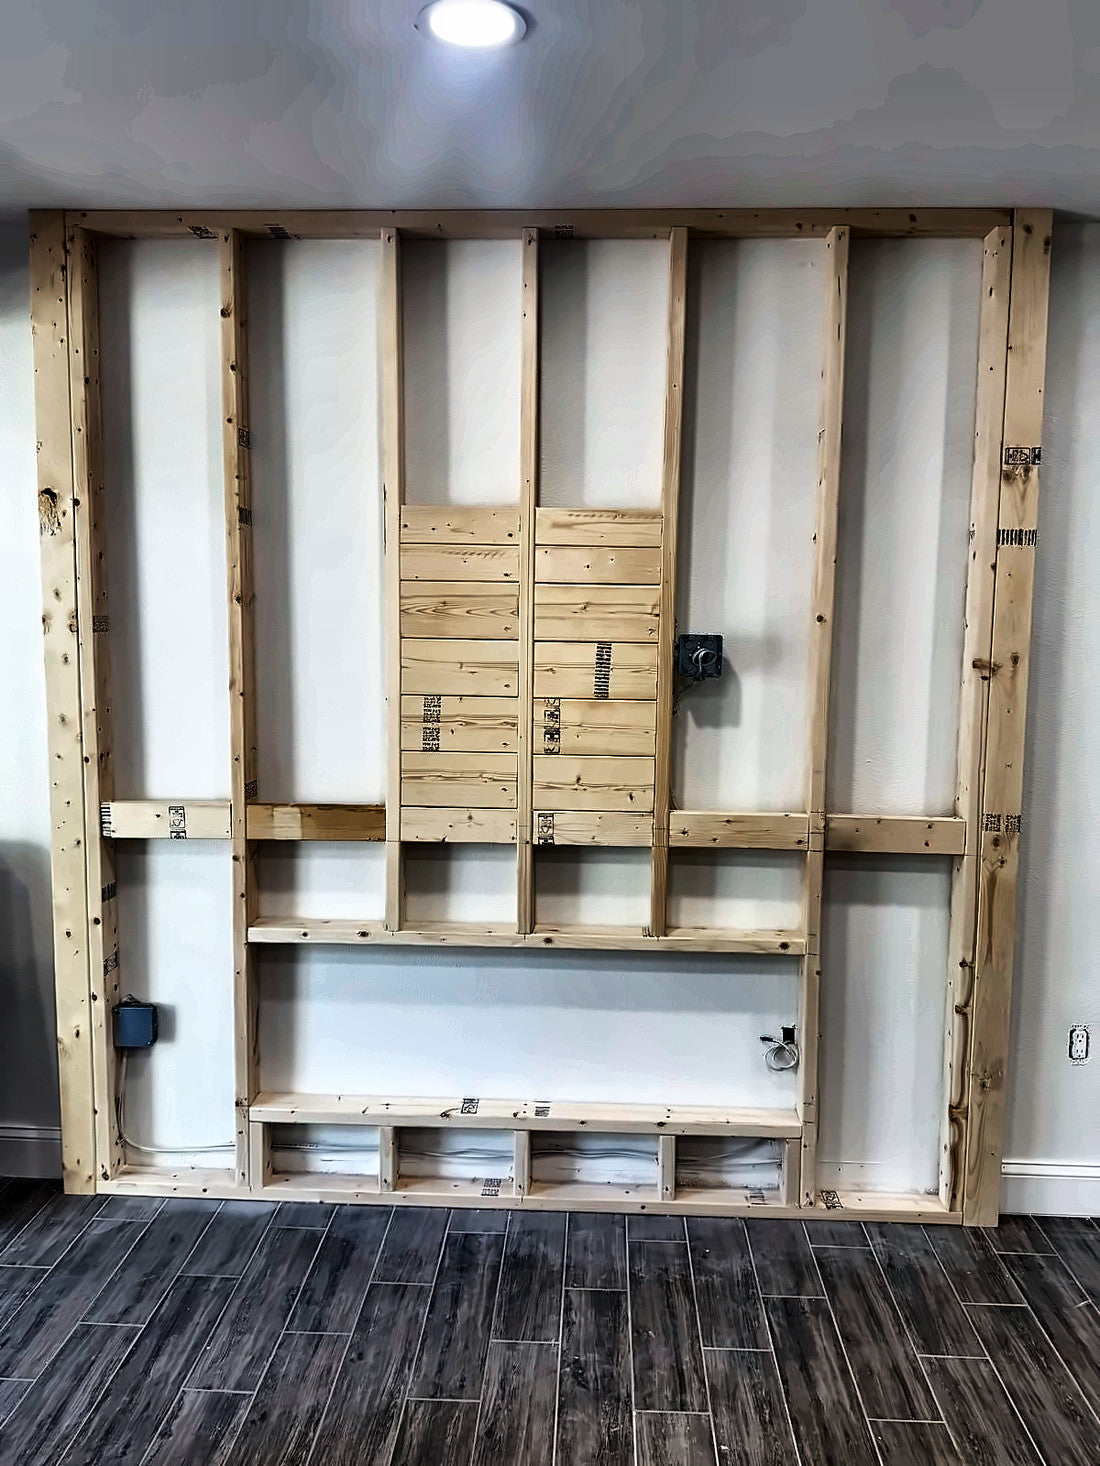
A new wall framed in front of the existing one. The fireplace opening, the television recess and the boxes are dimensioned at this stage.
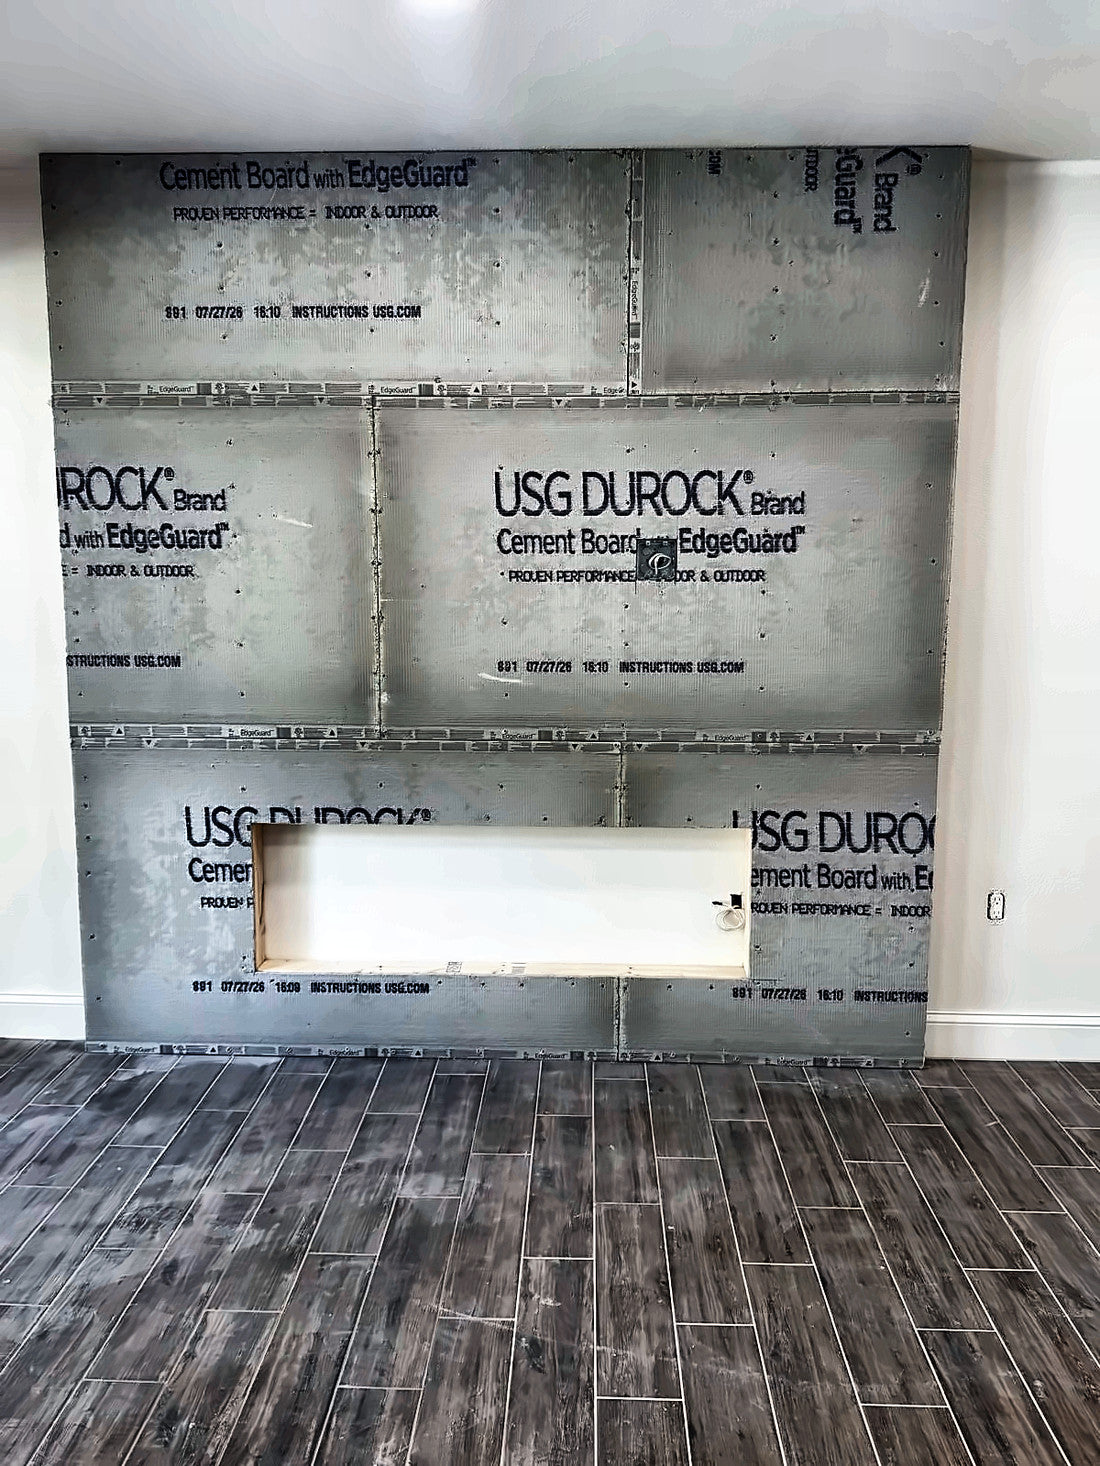
Cement board over the framing, not drywall. It carries the weight of the slab and keeps a feature wall from cracking at the seam a year later.
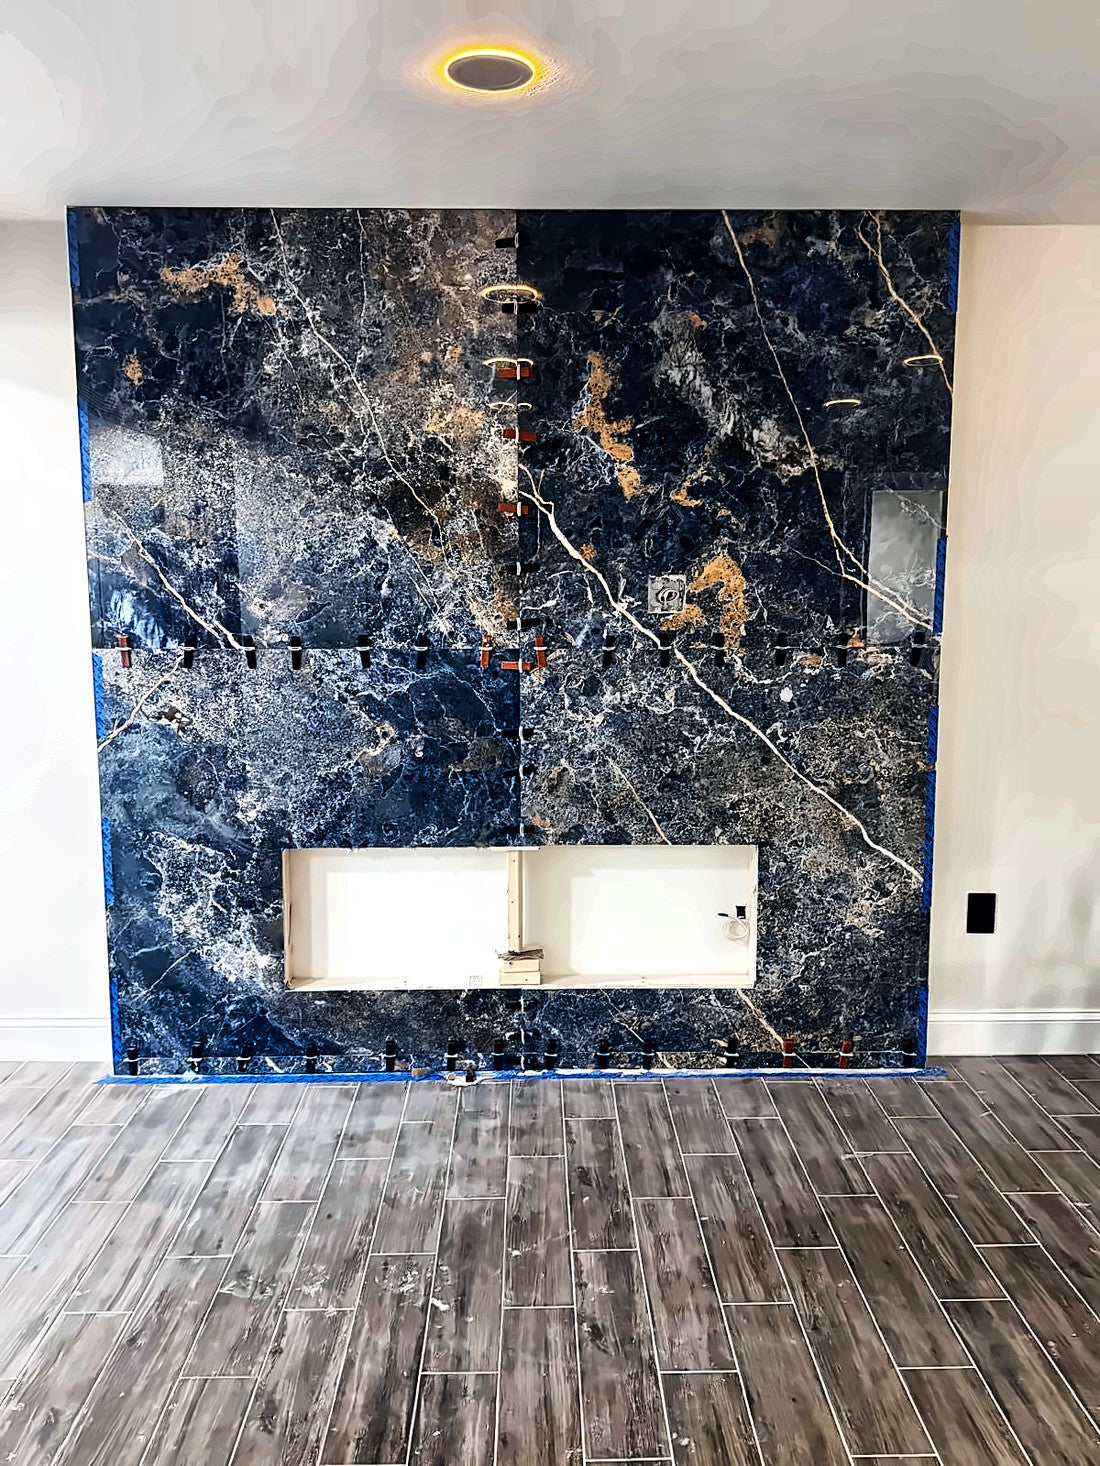
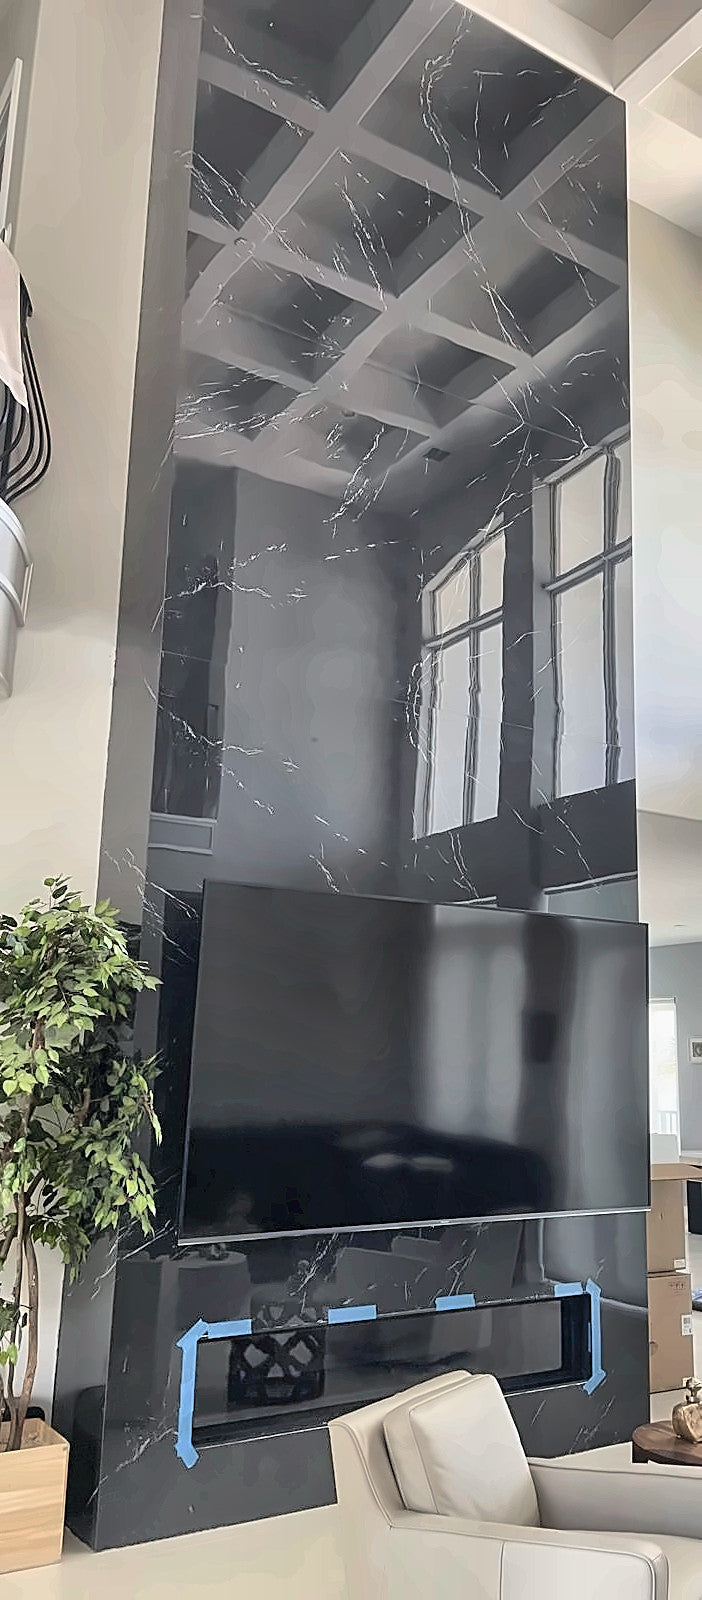
Large-format slab set with the clips still in. The veining is laid out piece by piece before anything is bonded, so the grain carries across the seam.
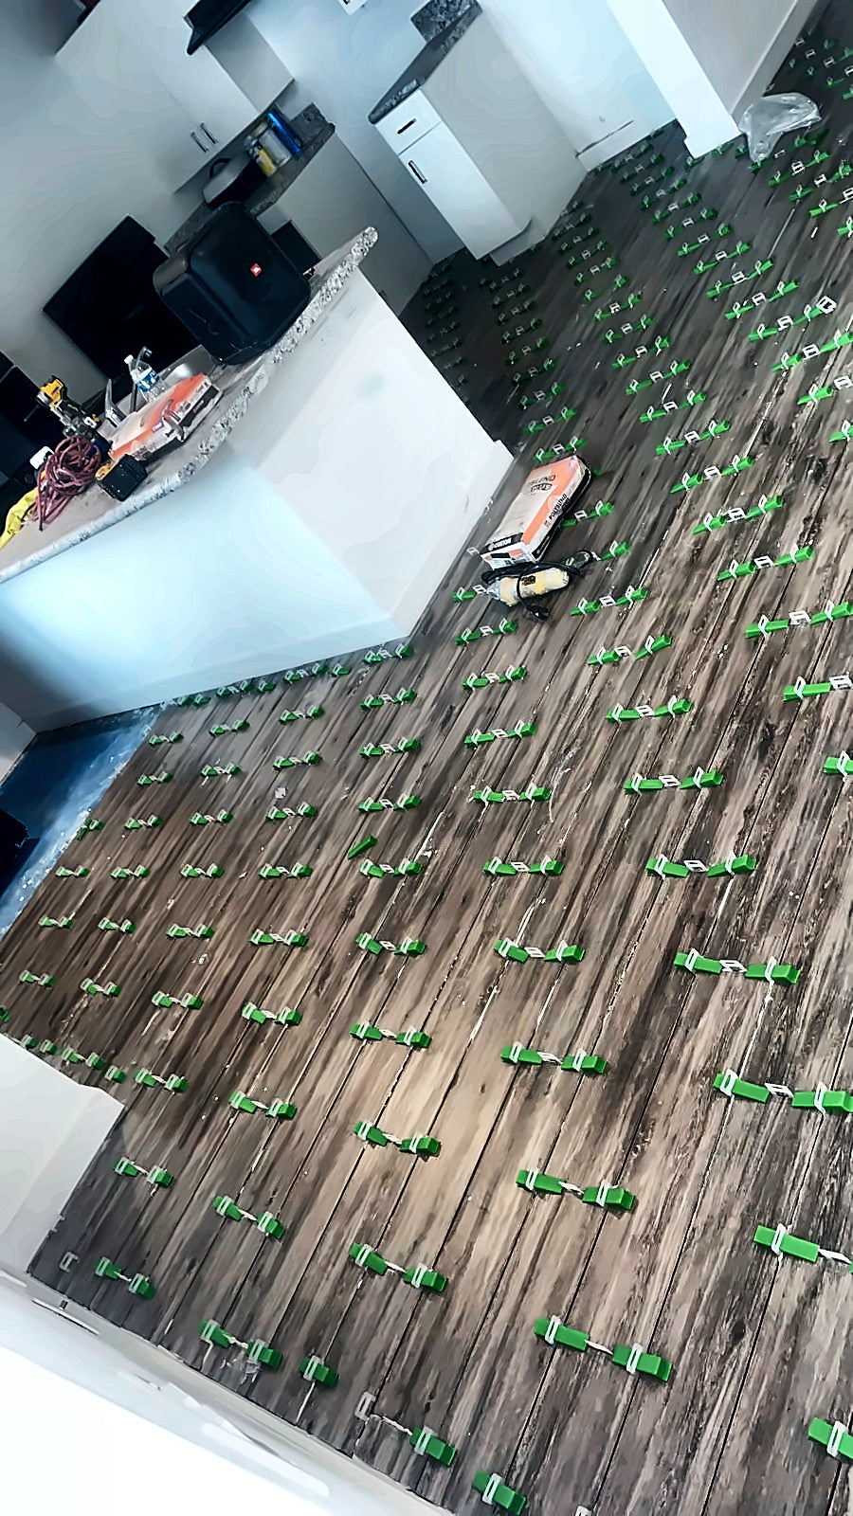
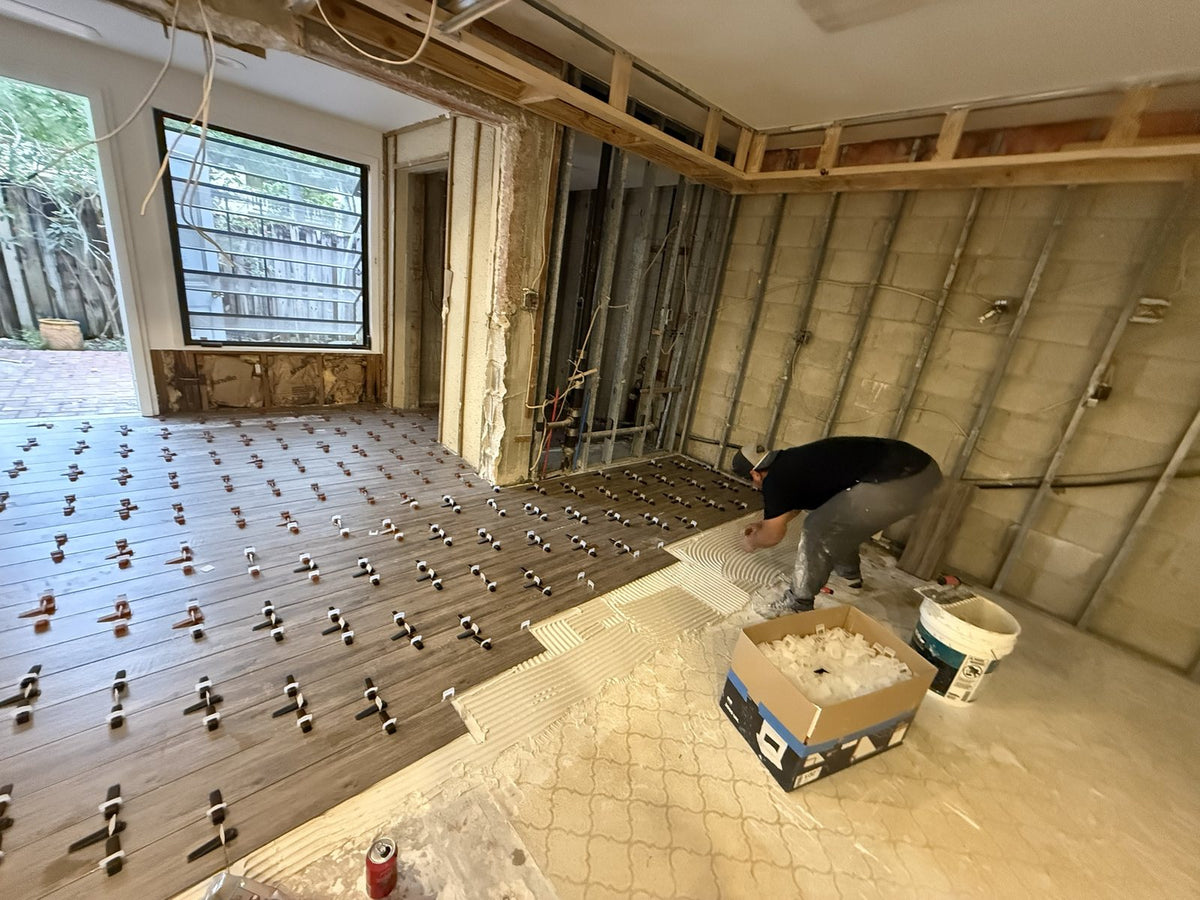
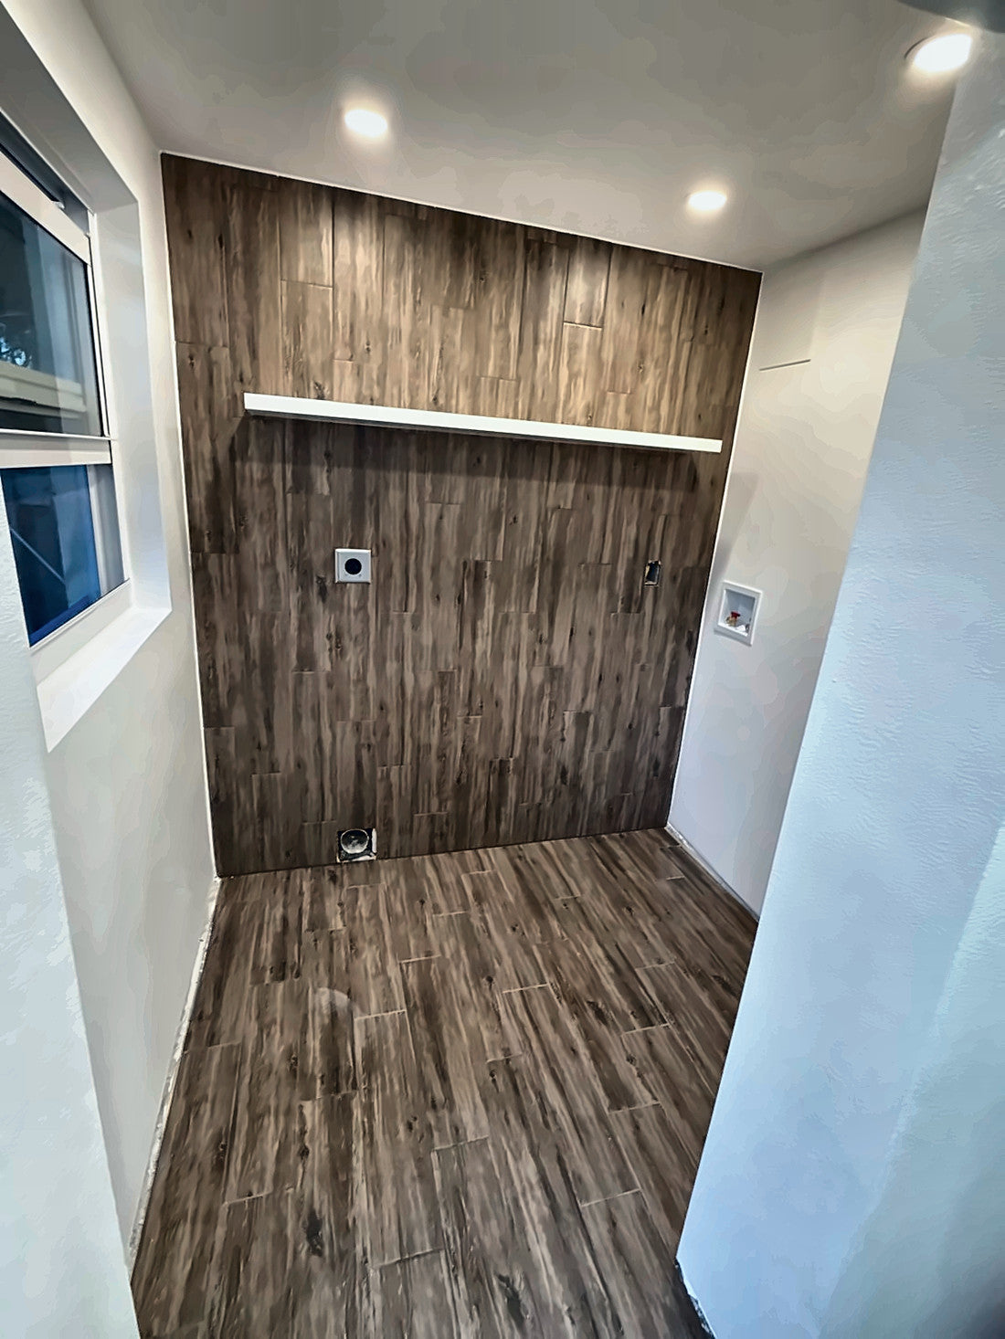
Wood-look porcelain plank run through the plan. One continuous floor from room to room is the cheap decision that does most to make a house read expensive.
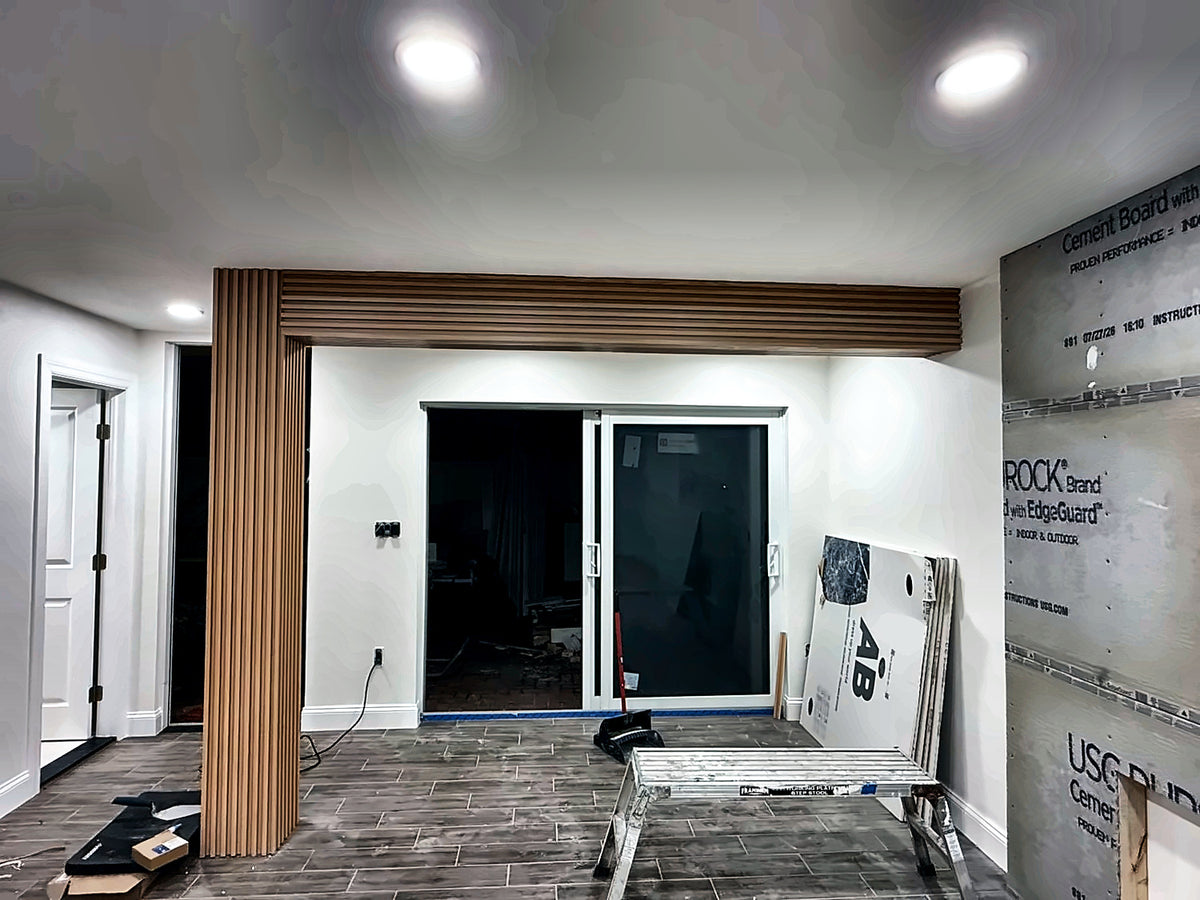
A fluted column and matching beam wrapping the opening, cement board still exposed beside it. This is where the house stops looking like every other house.
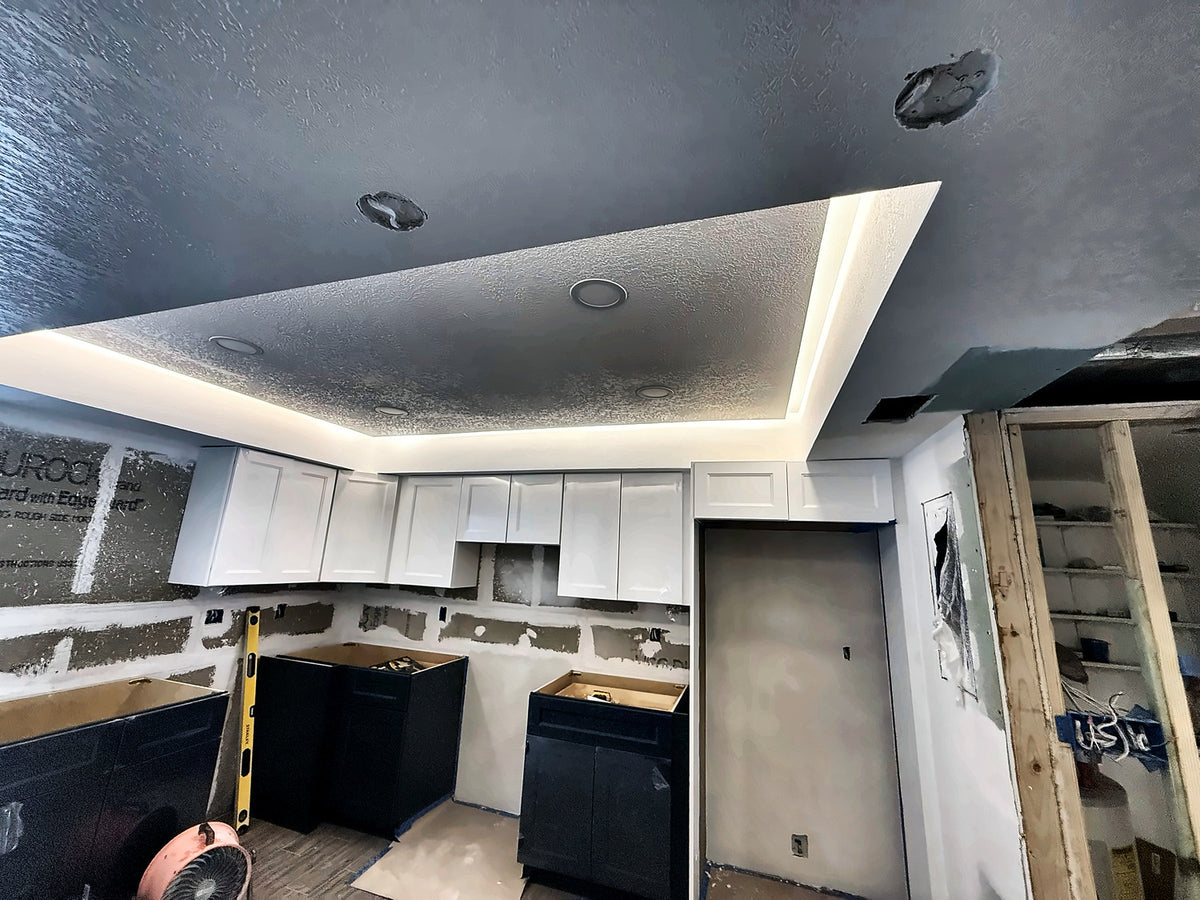
The dropped soffit with its LED already burning, the walls still in board. That light is not a strip stuck on at the end. The soffit was built around it. Which is why you never see the LED, only the glow.
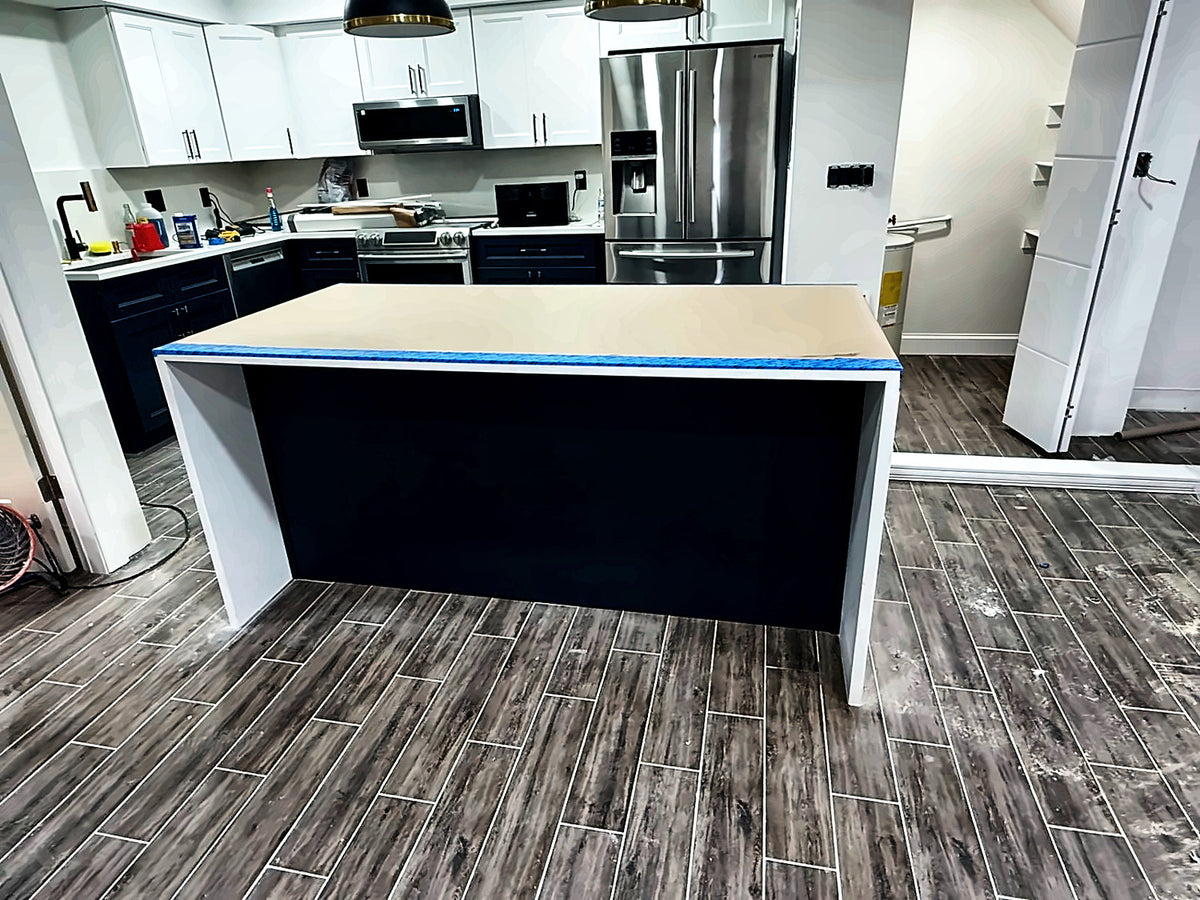
The island built and painted, its raw top taped off waiting for quartz. Built first and measured second. The stone is cut with the island already in place.
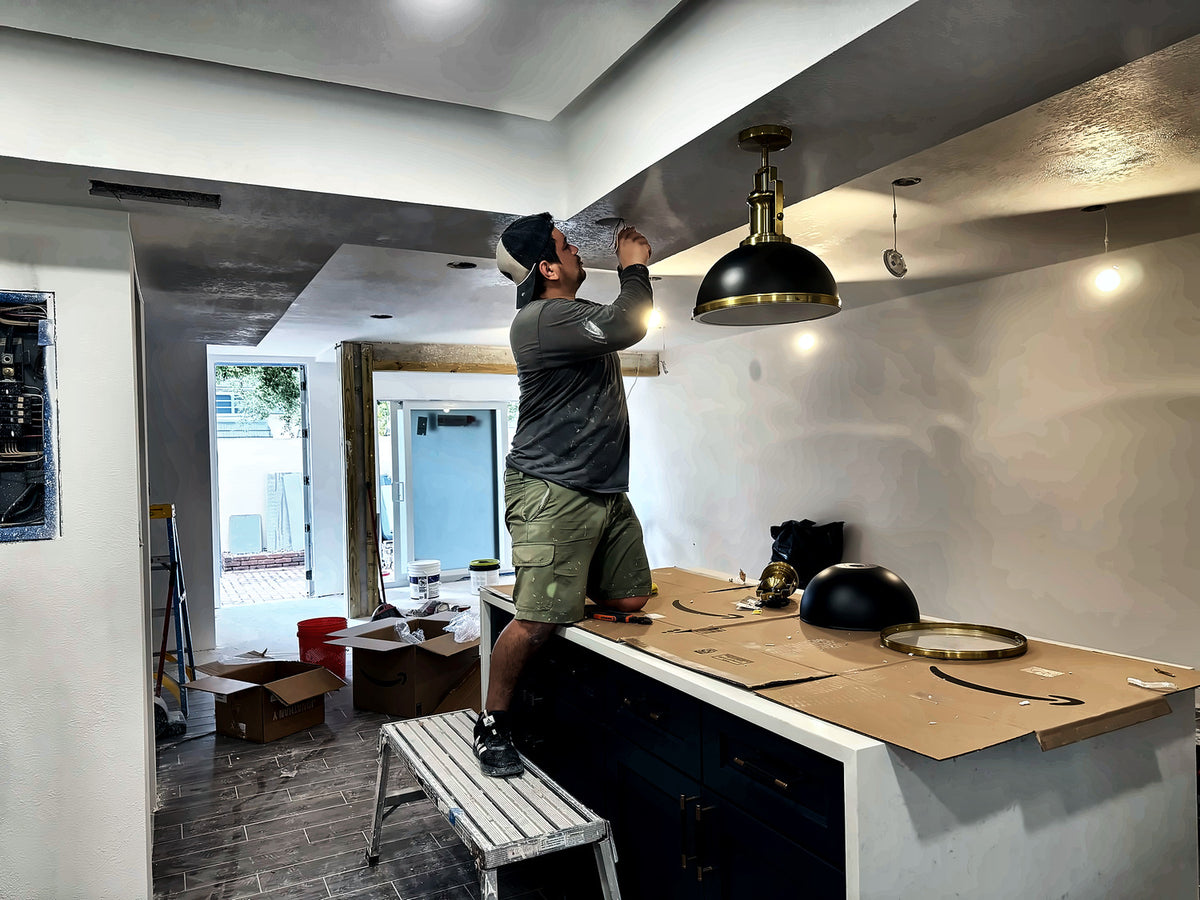
Hanging the pendants over the finished island, the new slider behind him in the wall opened at the start. The same opening as photograph 01.
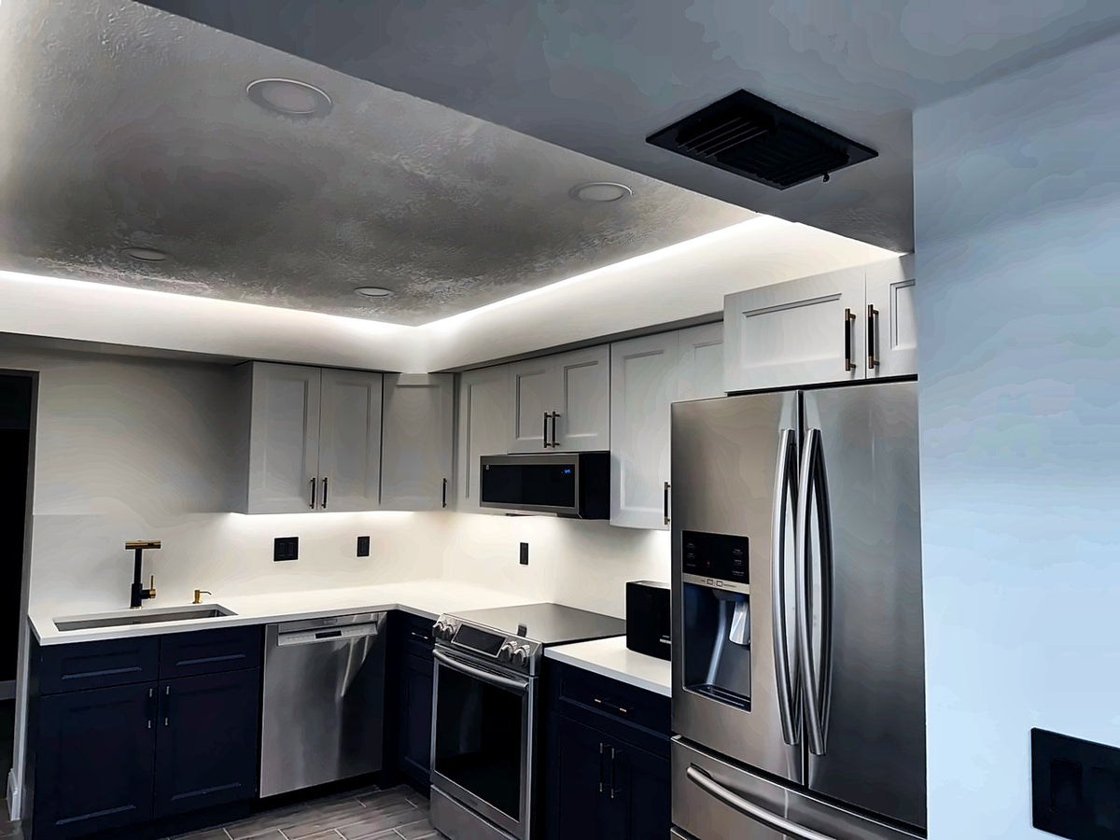
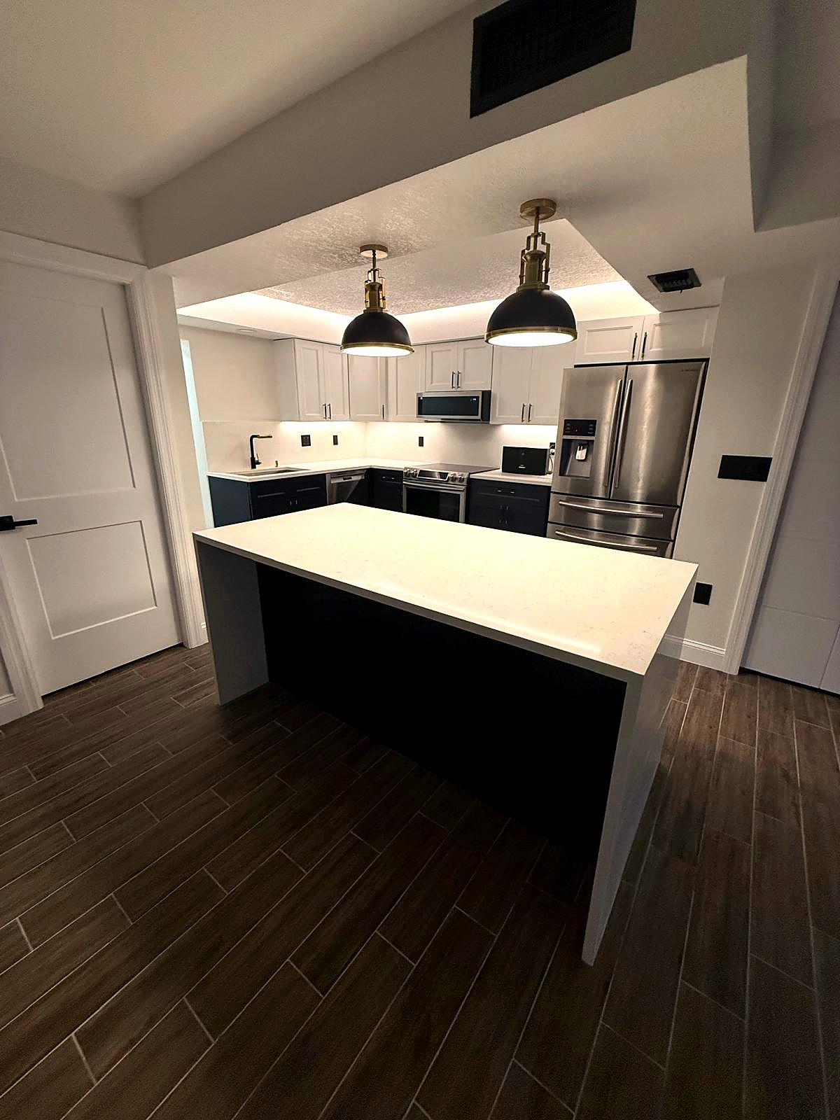
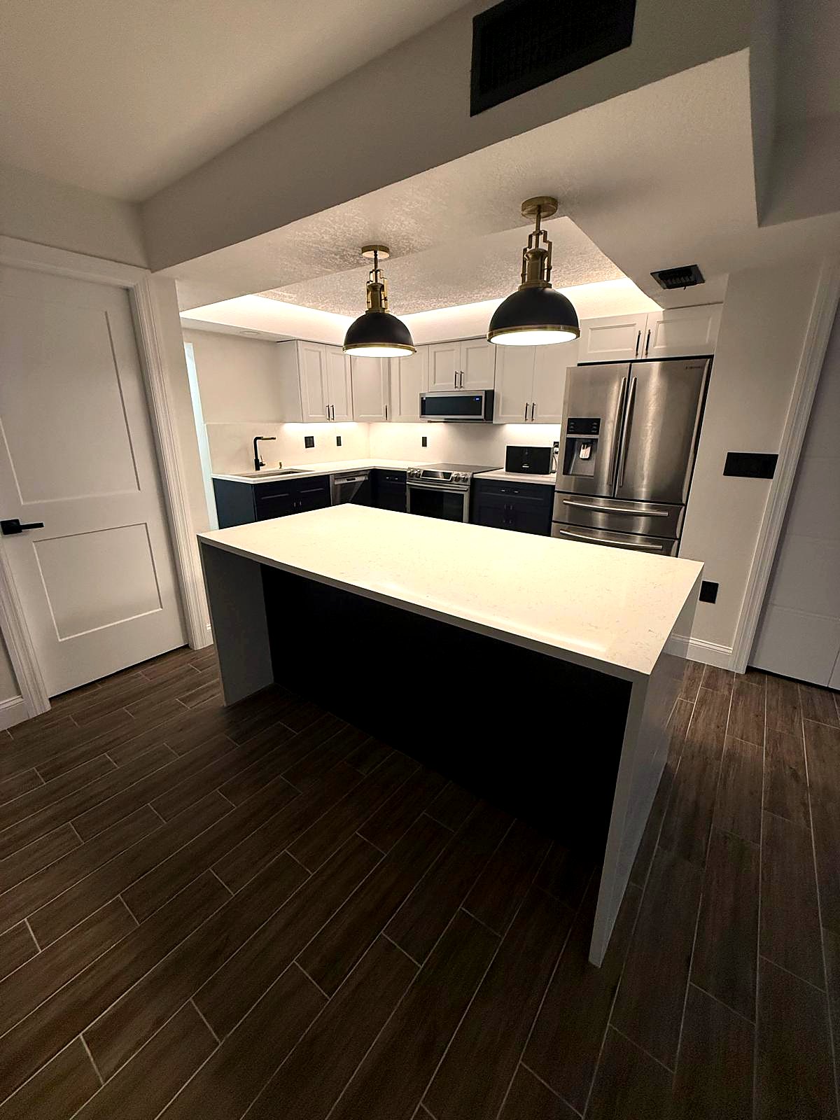
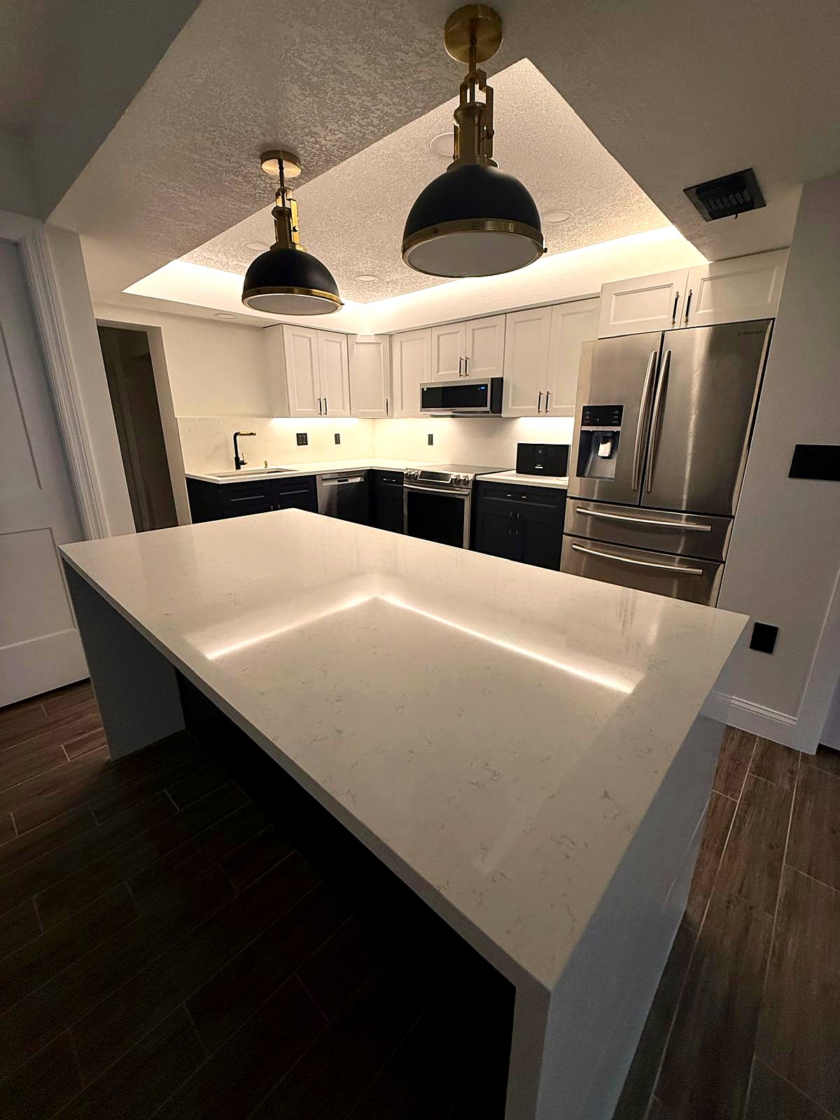
The kitchen in that same house: deep navy bases, white uppers, quartz counters, brass and black hardware, and concealed cove light in the dropped soffit.
The handover
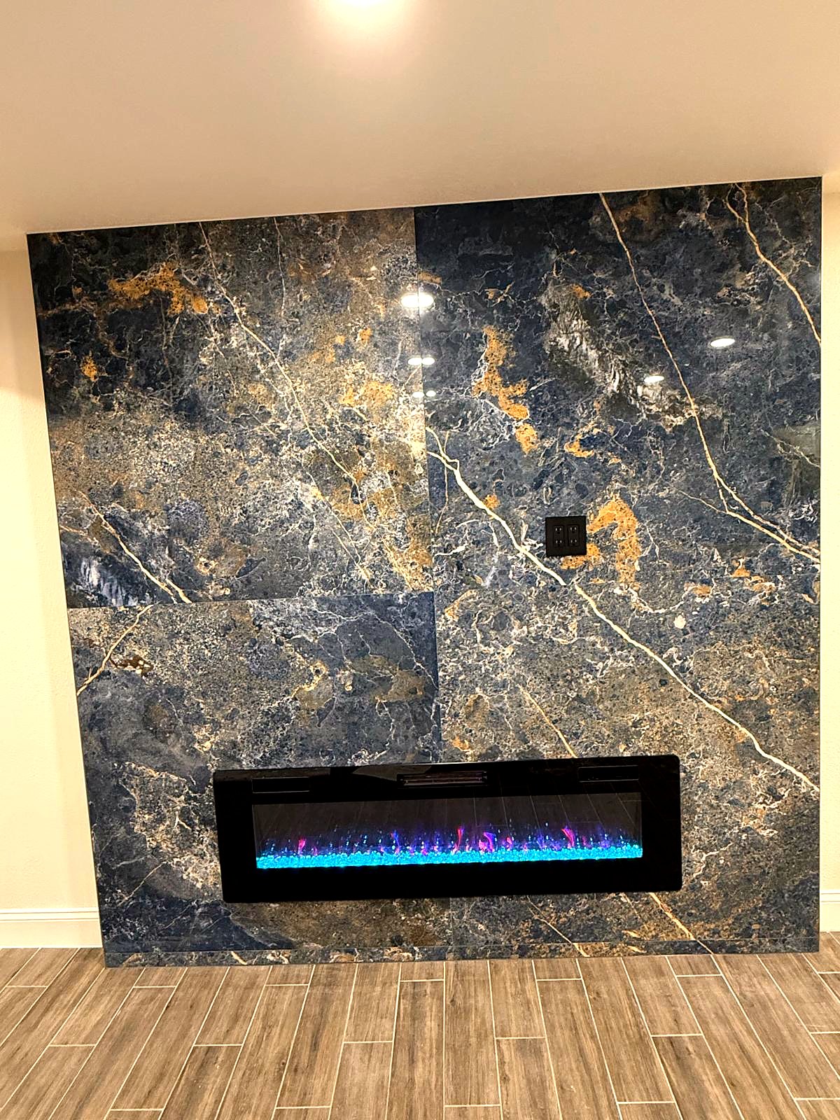
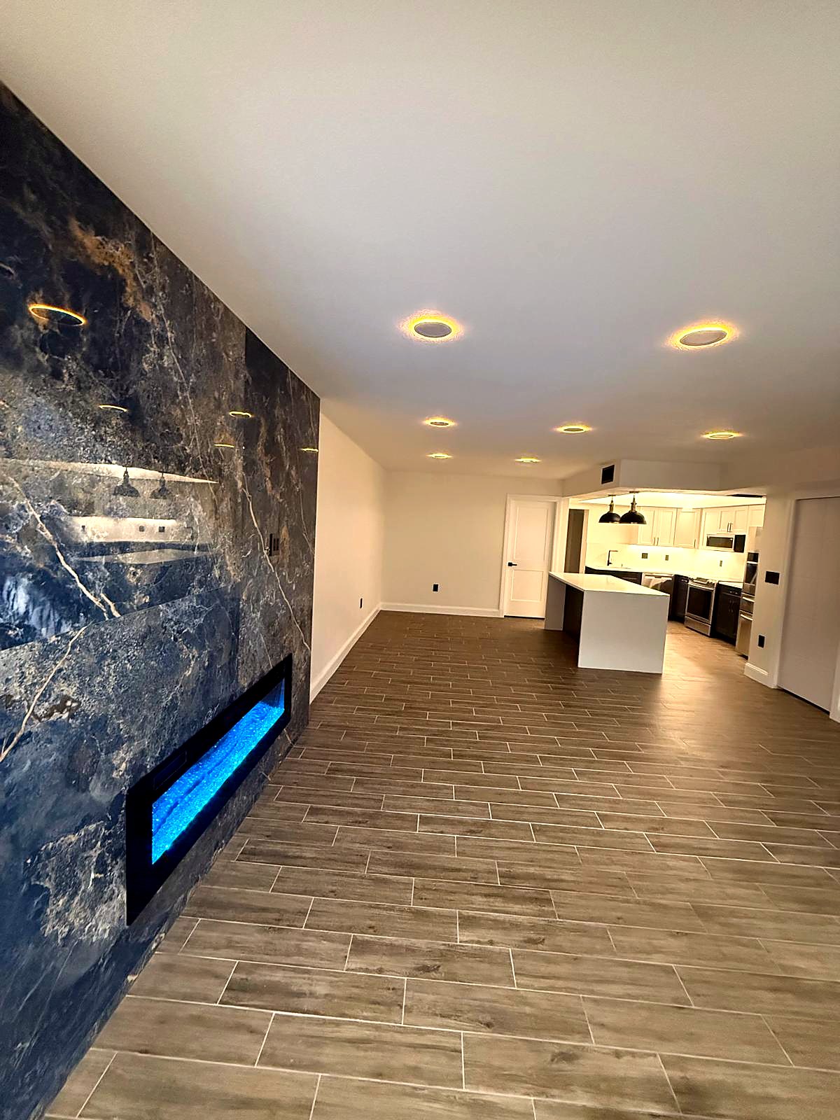
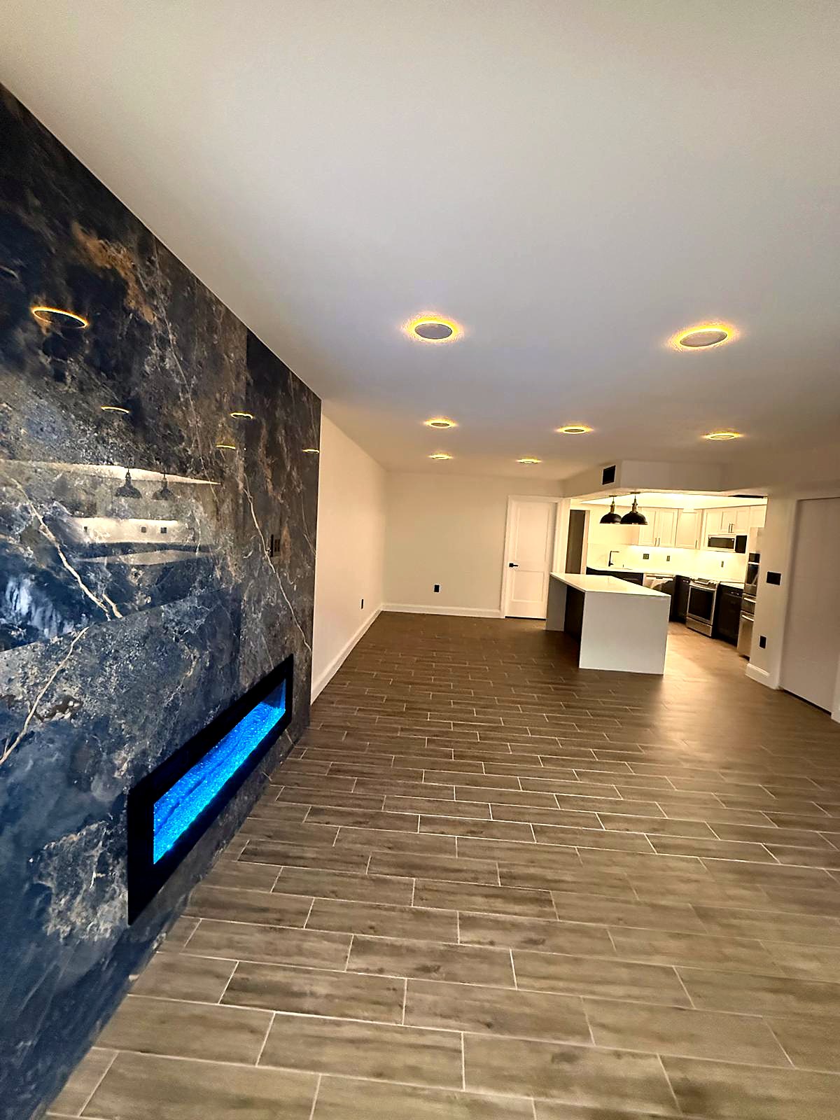
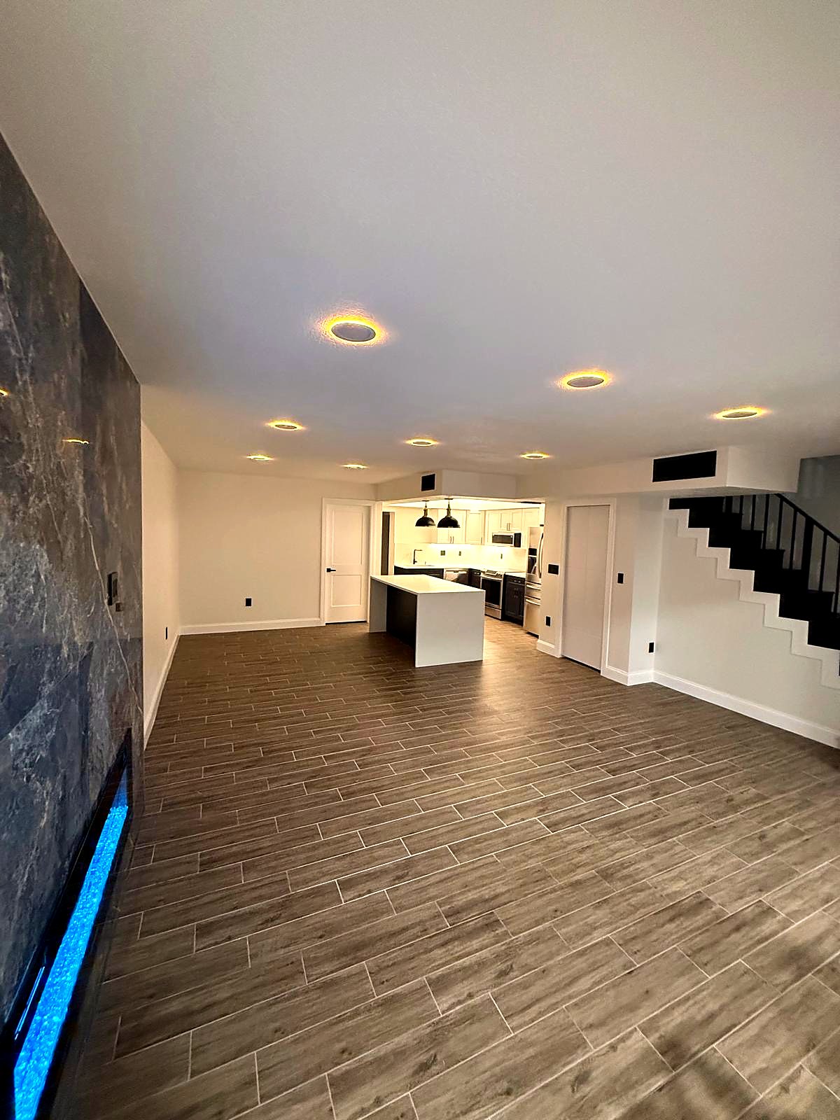
The same house, finishedThe blue and gold slab wall from step 04, with the linear fireplace now lit. The kitchen from step 10, complete. And the rest of the floor plan on handover day.
In motion
What a photograph can't quite carry
Integrated light only makes sense when you move through it: the cove that never shows its source, the fluting that shifts with the angle, the slab whose veining carries from one piece into the next. Four short takes, no sound, filmed in place.
Before and after
One house, start to finish
The same house, the same three rooms, photographed from the same place. Then two rooms from the second house. Nothing in the first one was broken when we bought it: grey walls, catalogue stacked stone, a dropped soffit cutting the ceiling in half, a floor somebody else had already chosen. Nothing broken, and still tens of thousands of dollars of discount sitting on the negotiating table.
The fireplace wall
Same wall, same timber mantel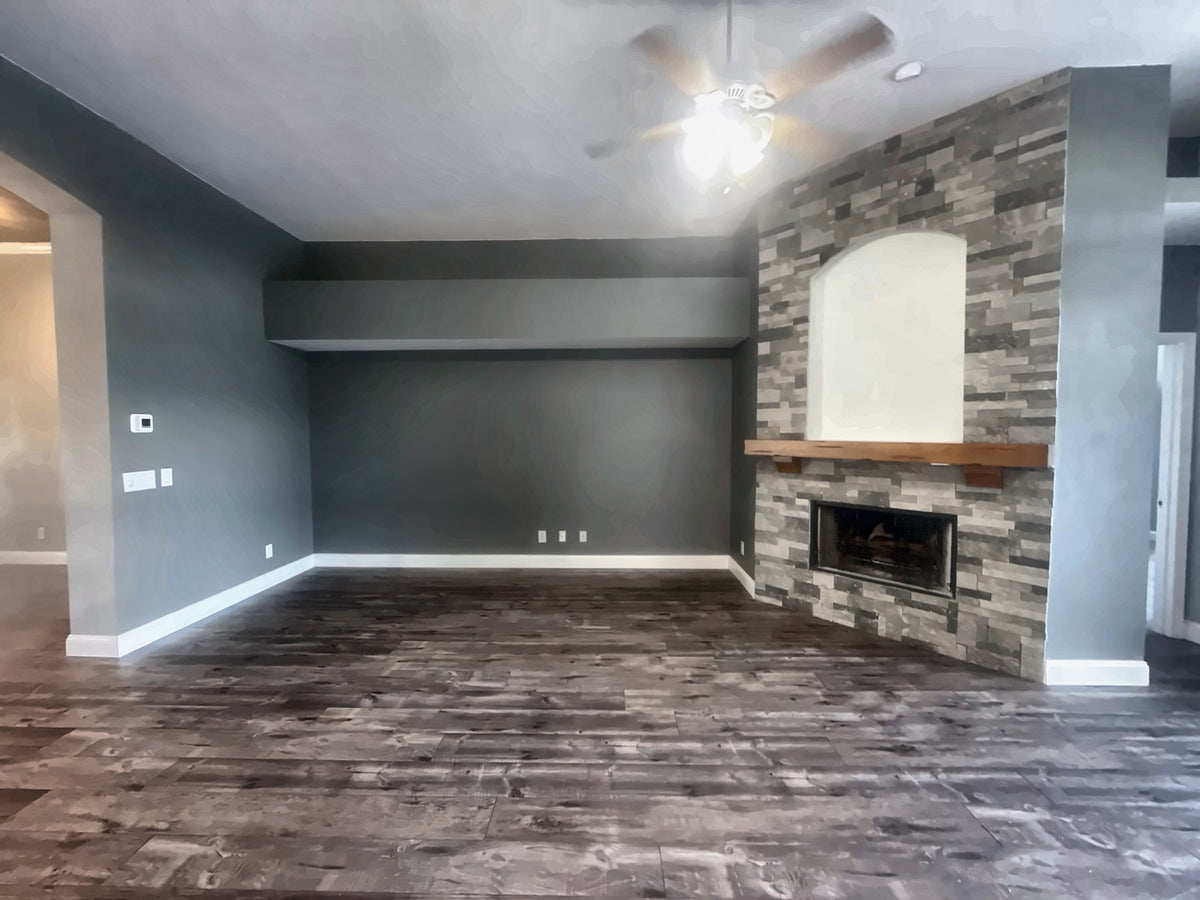
Stacked stone to the ceiling with an arched niche above it, a dropped soffit running the length of the long wall, and a paddle fan in the middle. The living room of almost every Florida house built in the 2000s.
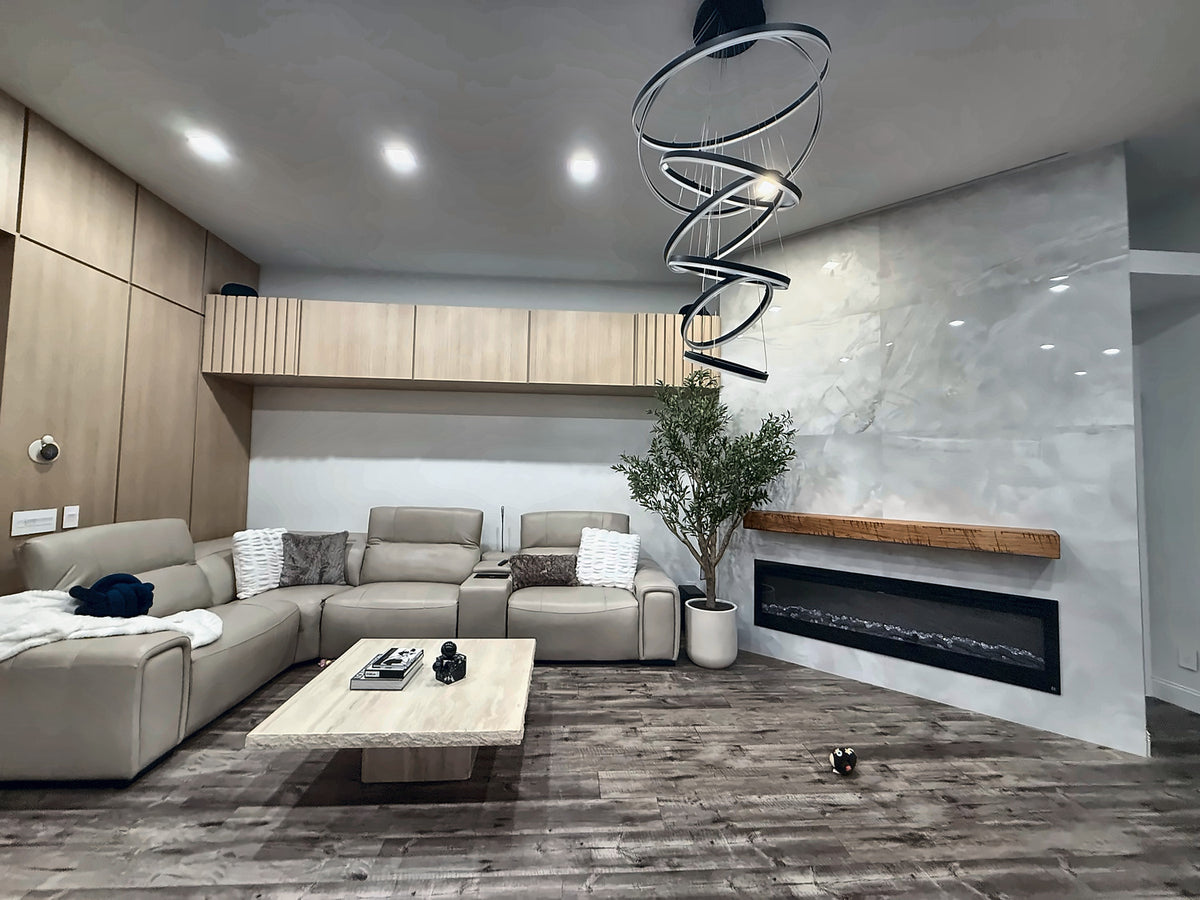
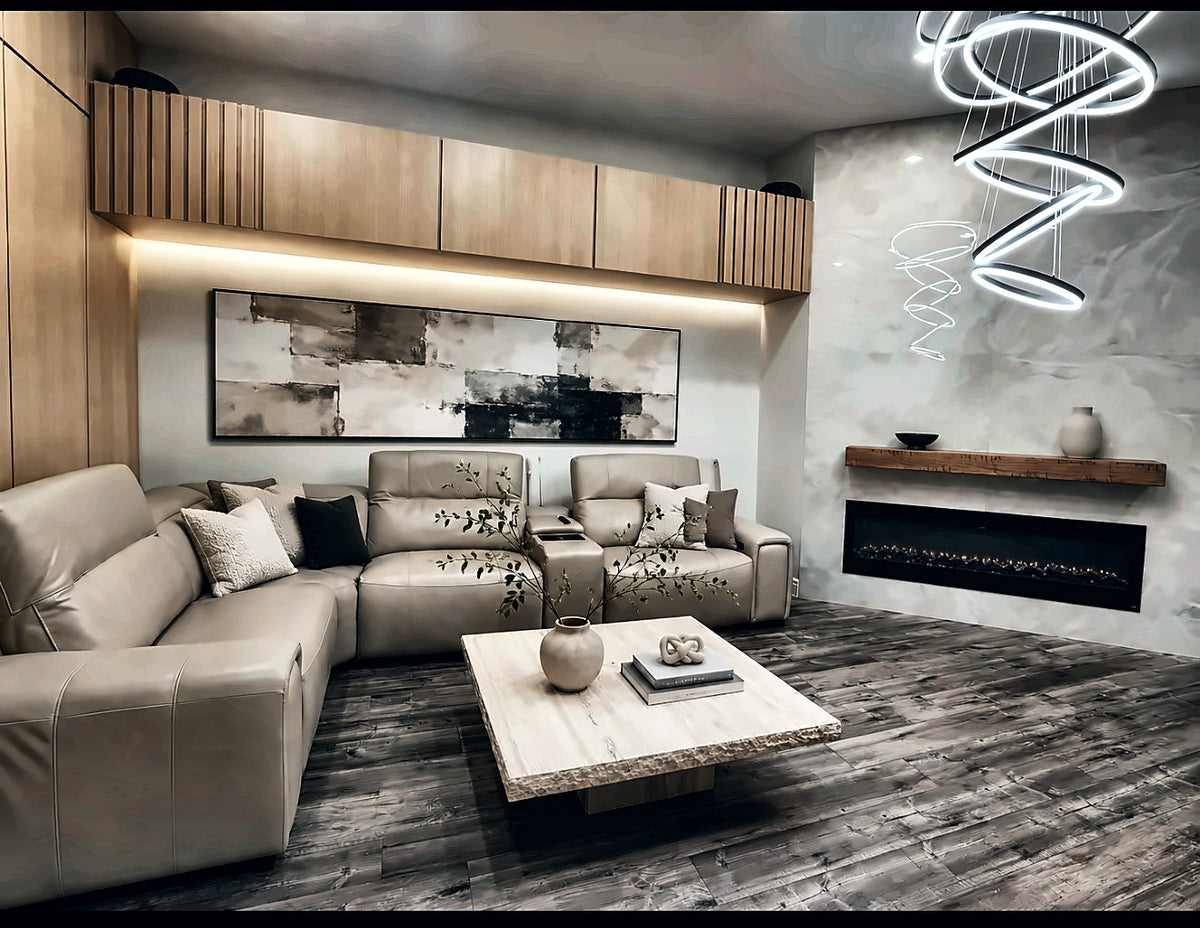
Full-height slab on the same wall, a linear fireplace set into it, and the original timber mantel put back where it was. The dropped soffit became a run of light oak cabinetry with a fluted section. Not one piece of structure moved.
The open plan
Same view, kitchen to entry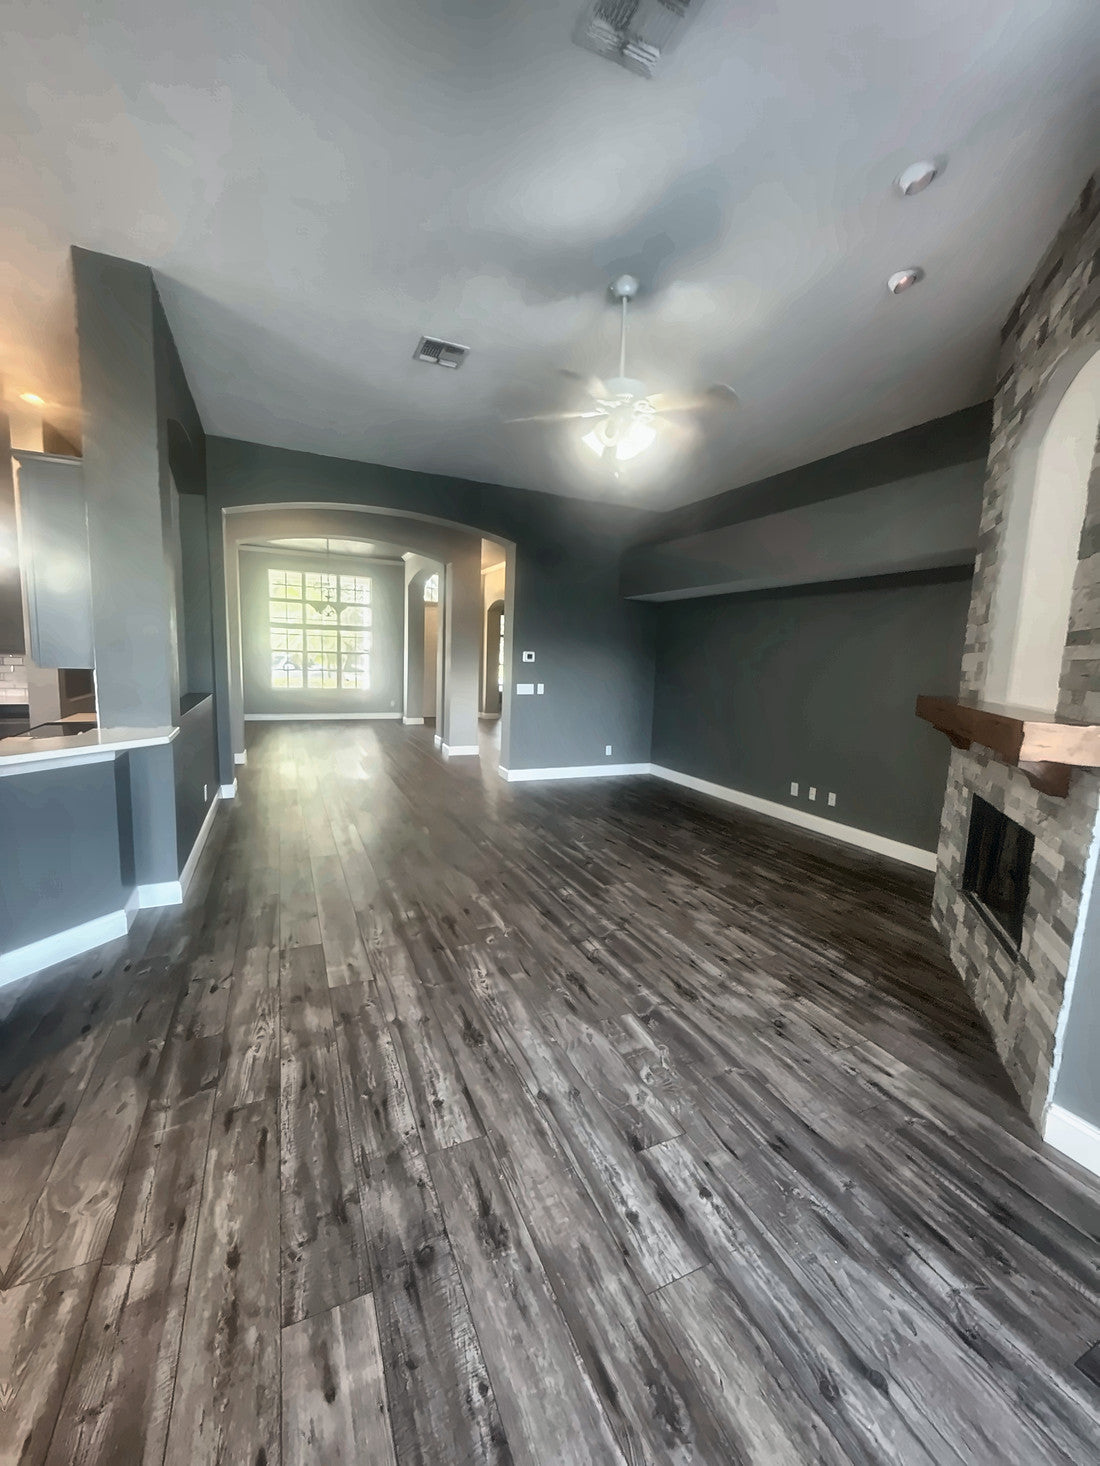
A long rectangle with nothing holding it: grey wall, white base, and the view dying in the corner. The volume was already there. Nobody had used it.
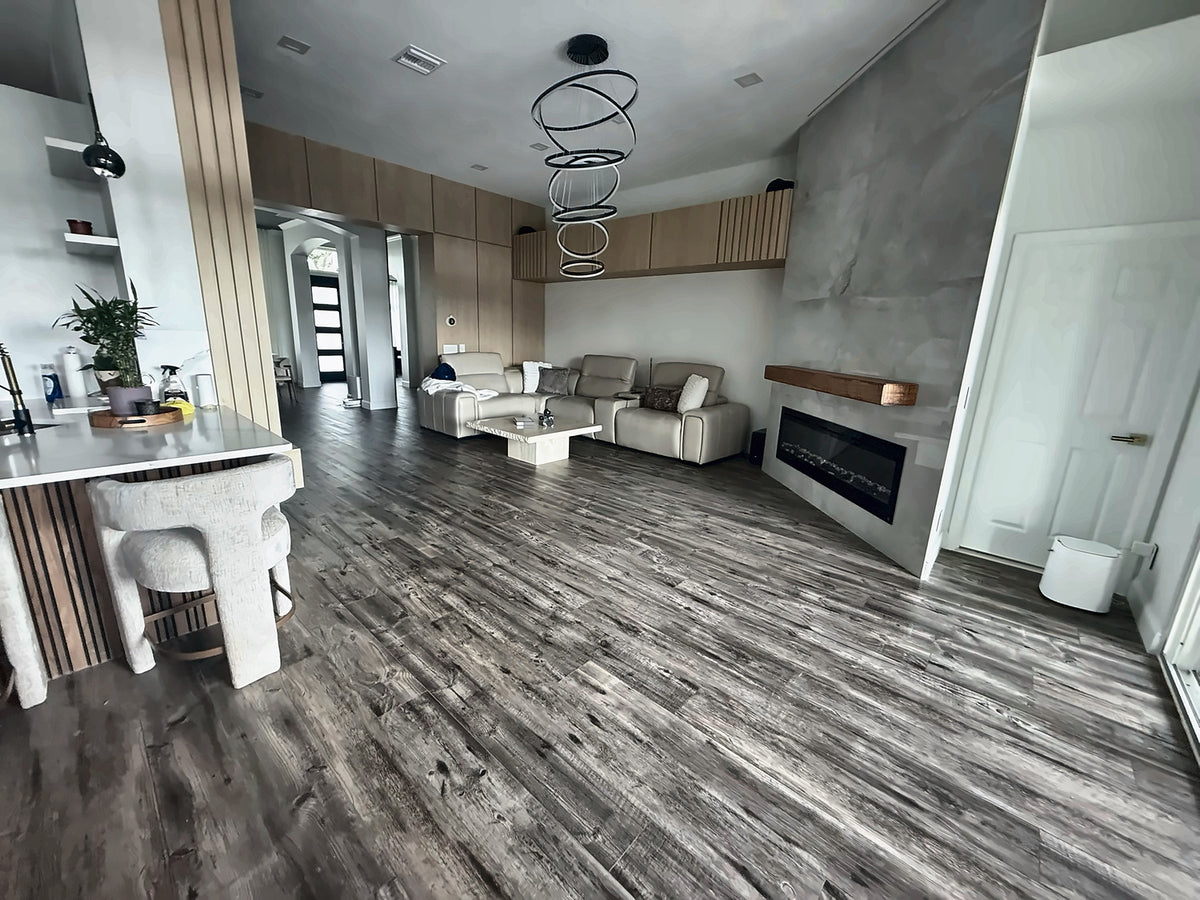
A fluted column at the end of the peninsula, oak cabinetry running the full length above eye line, the ring chandelier in the centre and the fireplace slab at the right. The same room, read in one go.
The dining room
Same window, same arch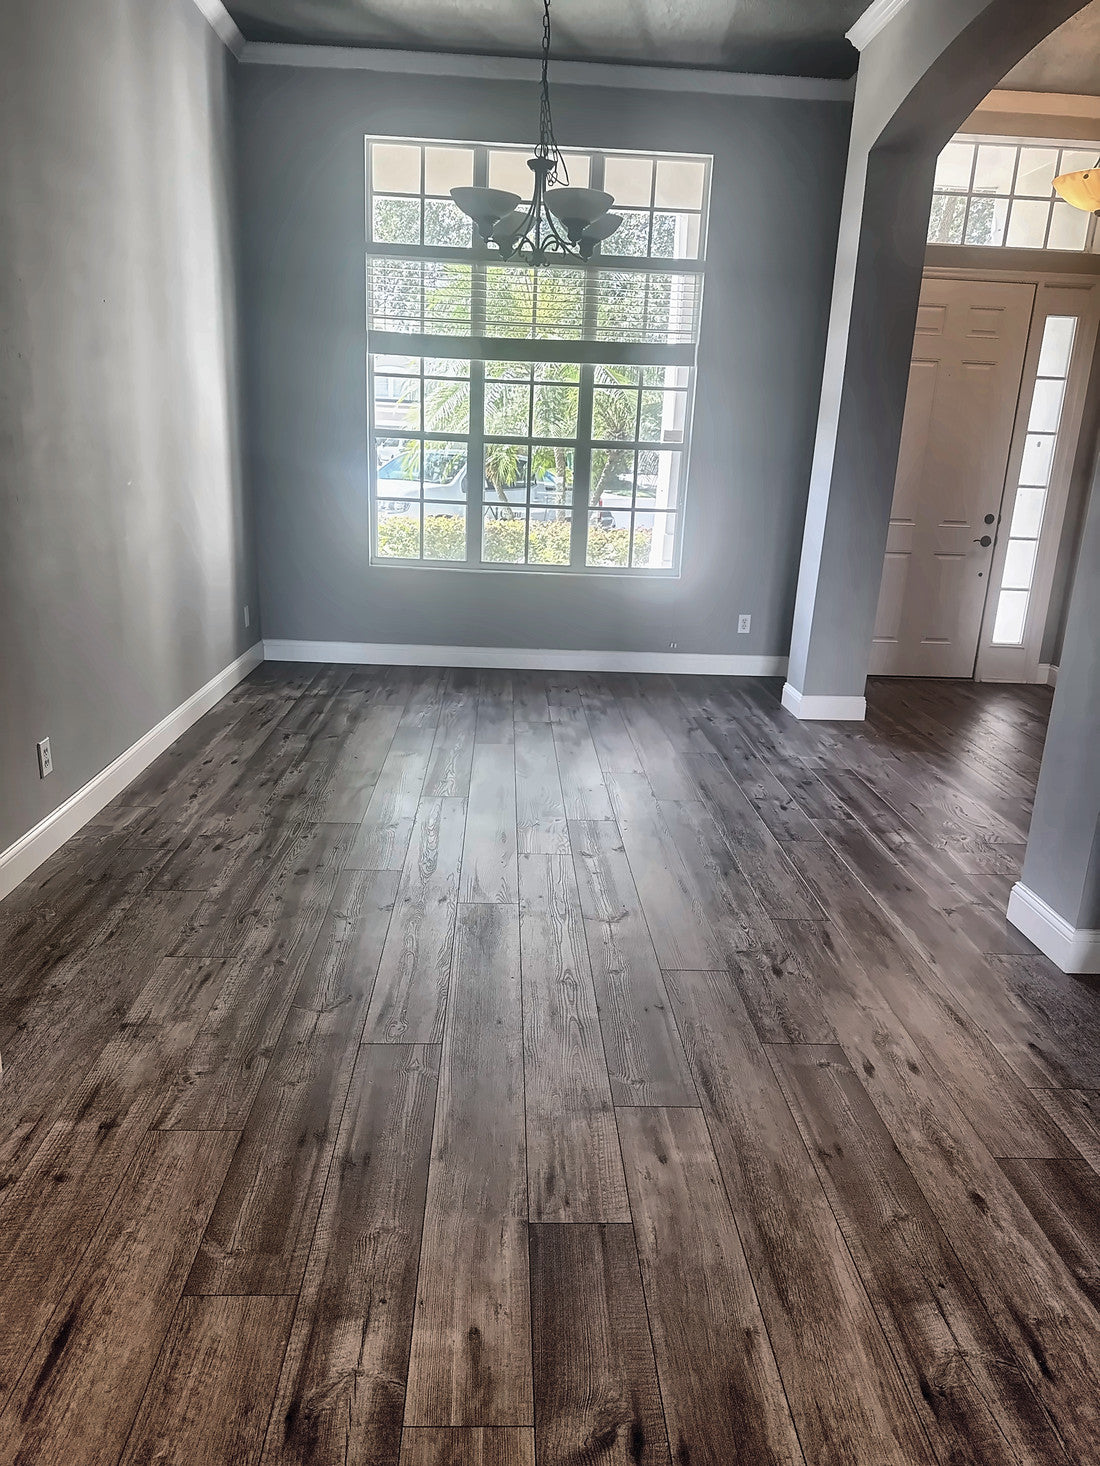
A double-height window the house wasn't using, a wrought iron fixture that didn't belong to it, and three flat walls. This is the room a buyer sees first when the door opens.
A full-height applied moulding wall, the ceiling painted deep green, sheers run the entire height of the window, and a ring fixture over a marble table. Millwork and paint. Not one new wall.
The kitchen
Another house, same kitchen and same footprint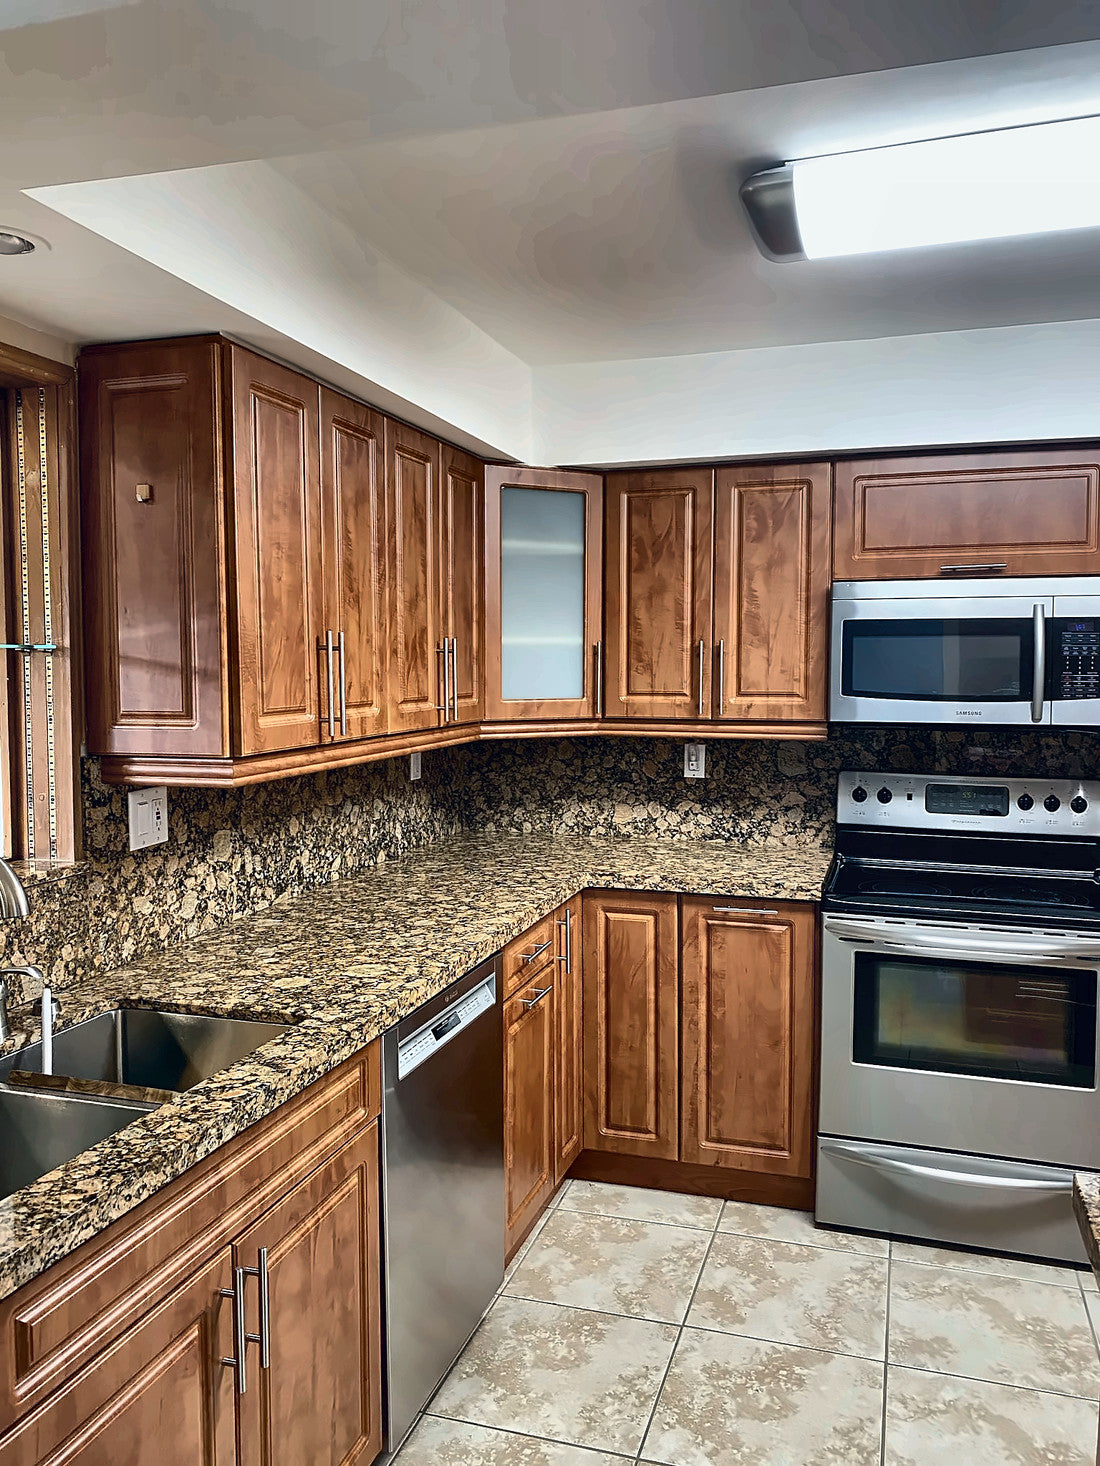
Raised-panel cherry, granite on the counter and up the backsplash, and a boxed fluorescent fixture. The kitchen almost every Florida house from the 2000s still has.
Deep navy bases, white uppers, quartz counters, brass and black hardware, and concealed cove light in the soffit. The same footprint. Not one plumbing line was moved.
The stone wall
Second house, same wall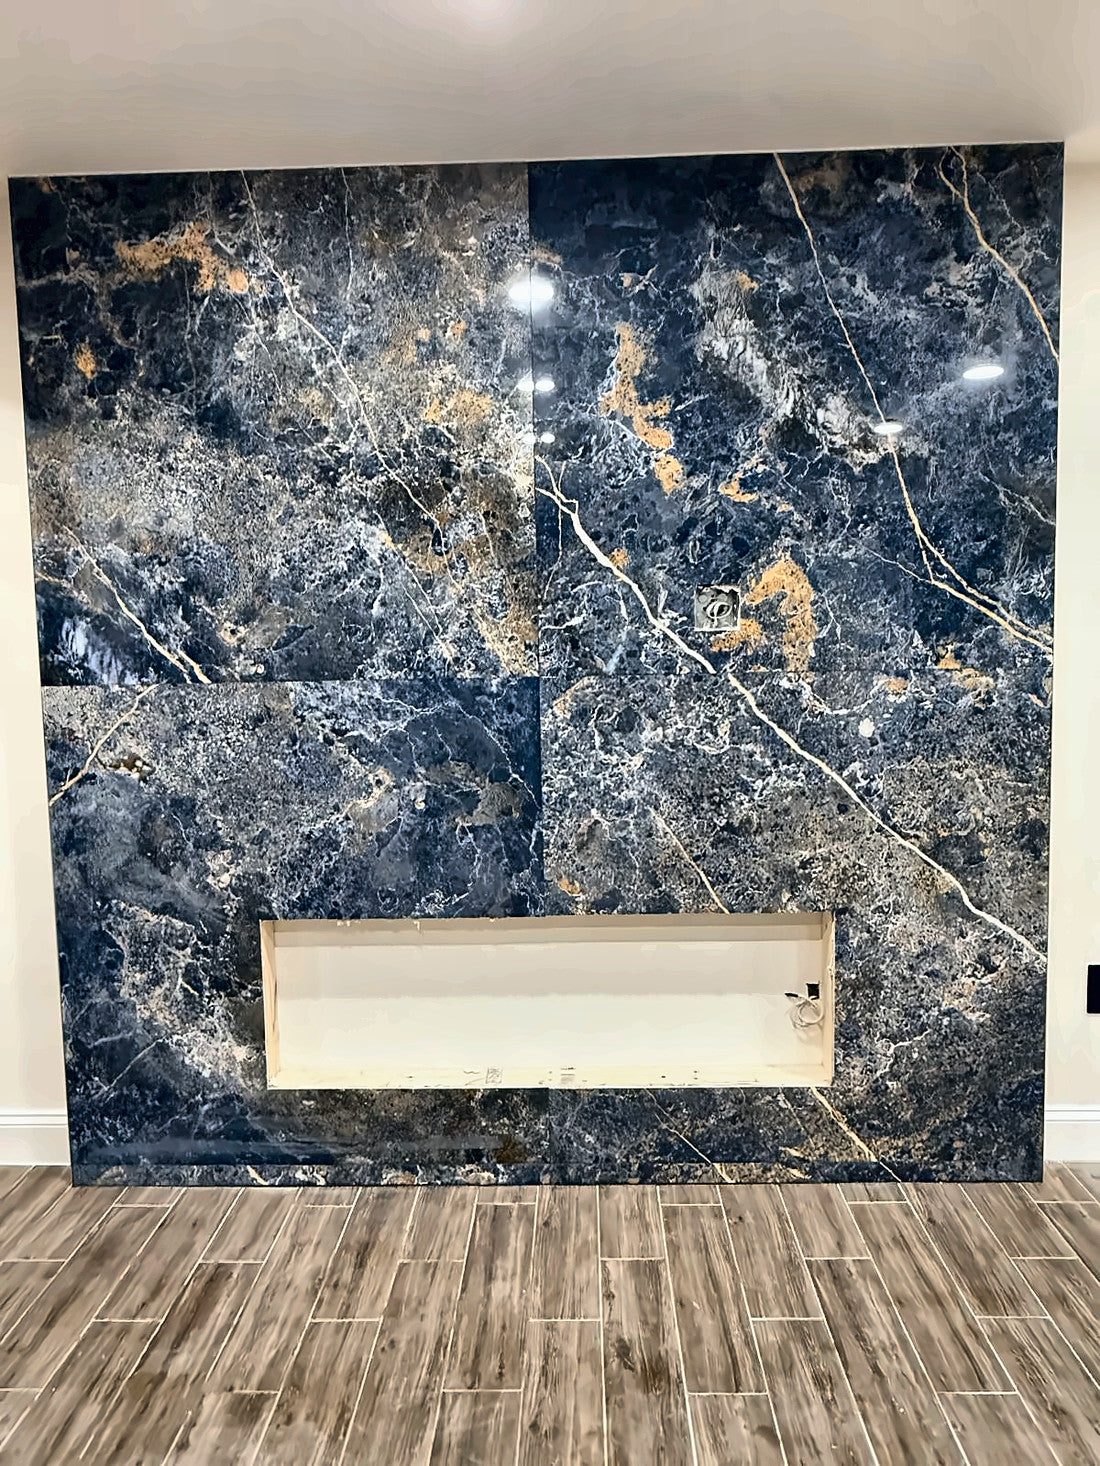
Four panels of blue stone with gold veining, selected and flipped so the pattern mirrors across the centre joint. The fireplace box is cut and framed, the unit not yet in. If the veining doesn't meet here, it never will.
The linear fireplace installed flush, with no surround or mantel above it. The stone does all the work, so the wall needs nothing else.
This is what equity consulting is worth. The owner who changes nothing believes they saved the cost of the work. What actually happens is the buyer discounts twice as much, and the house sits for months longer. We tell you exactly which of these line items move the price and which do not.
Fix and flip
For investors, the work is priced before you buy.
A flip loses money in three places: the scope nobody wrote down before closing, finishes that don't fit the price point, and the weeks a house sits unfinished. Those three are where we work.
Before you buy
We walk the property with you or your agent and give you the scope in writing, a line-item budget and the questions to put to your inspector. You make the offer with the renovation already priced.
Design that sells
One palette for the whole house, chosen for the buyer at that price: floors, kitchen, baths, lighting and paint, with exact products and quantities.
Bids and build
Bids from licensed Florida contractors, compared line by line. Every draw is checked against finished work before you release it, changes go in writing, and each week you get a photo report against the schedule.
Ready to list
Punch list, final clean and the house prepared for photographs. If you need it, the listing copy too, in English and Spanish.
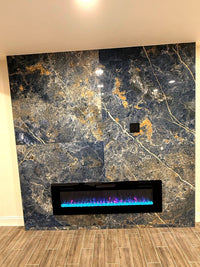 Case 01Second house, framing to handover
 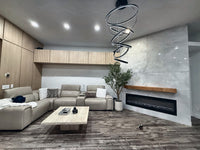 Case 02First house, before and after
 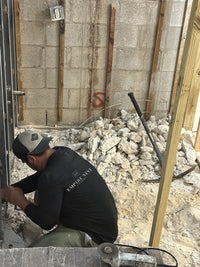 On siteWhat a week on site looks like
 We don't promise returns or guarantee a sale price. You get the scope, the numbers and the schedule, and the decision stays yours.
On site
What a week on site looks like
Demolition, structure, flooring, trim and materials runs, photographed on our projects while the work was happening. A renovation is won or lost in weeks like these, which is why we are on site every week, with a photo report.
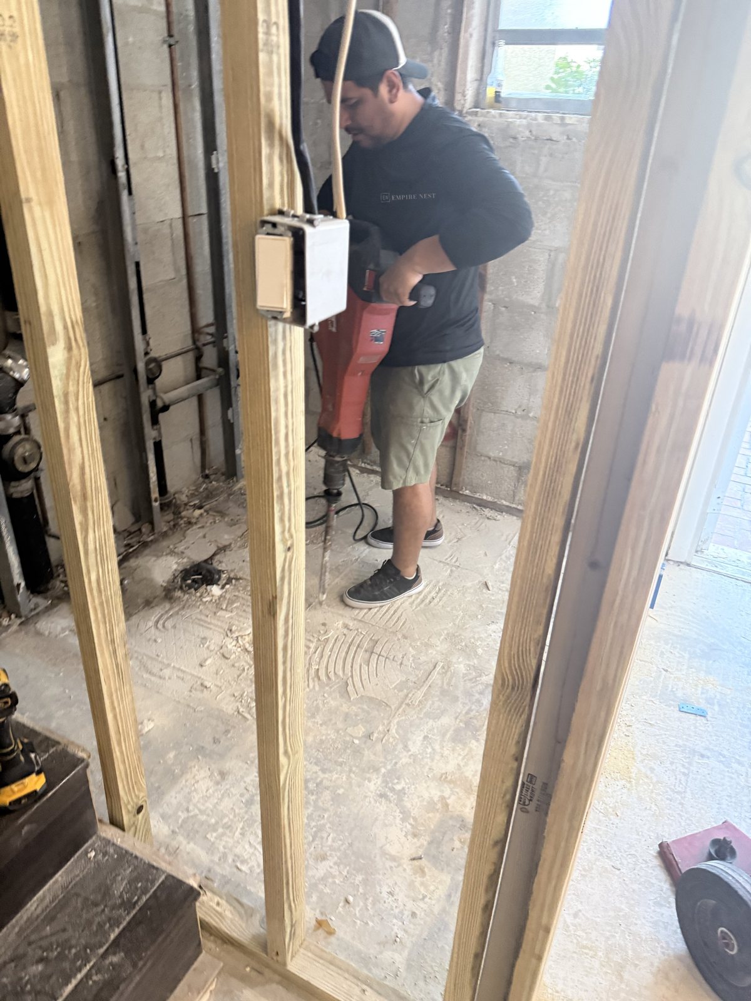
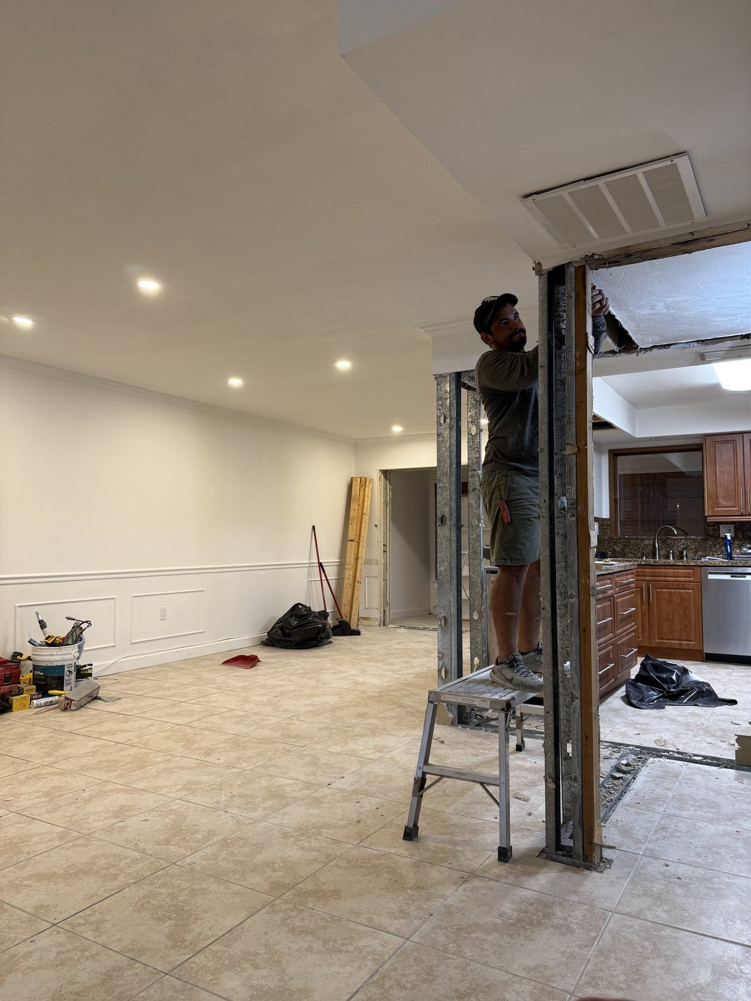
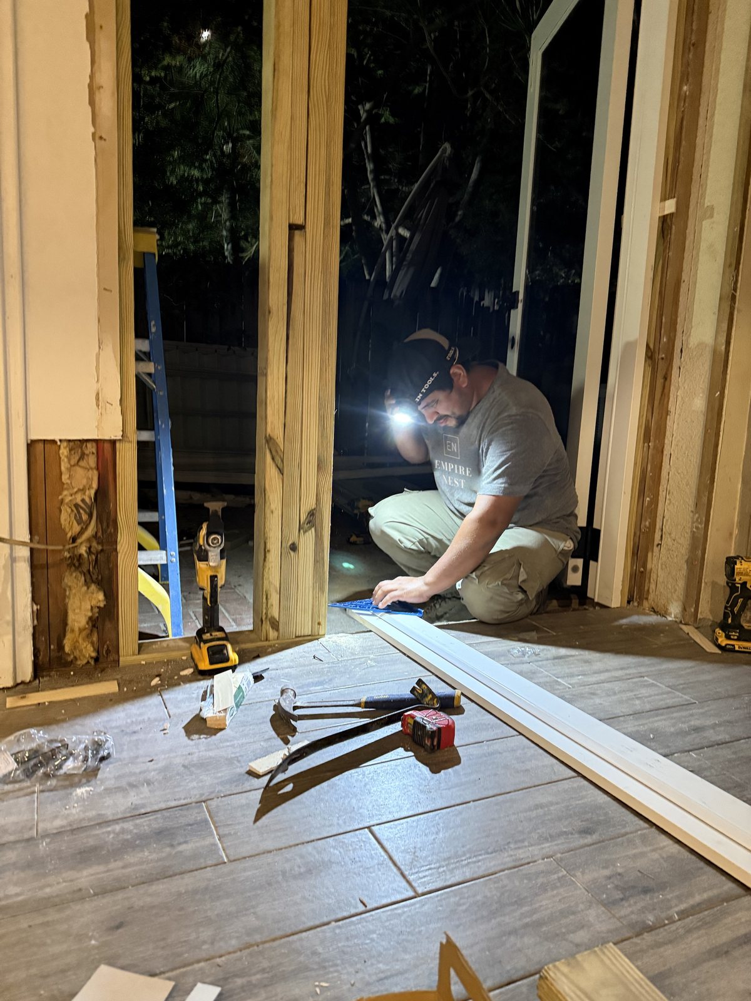
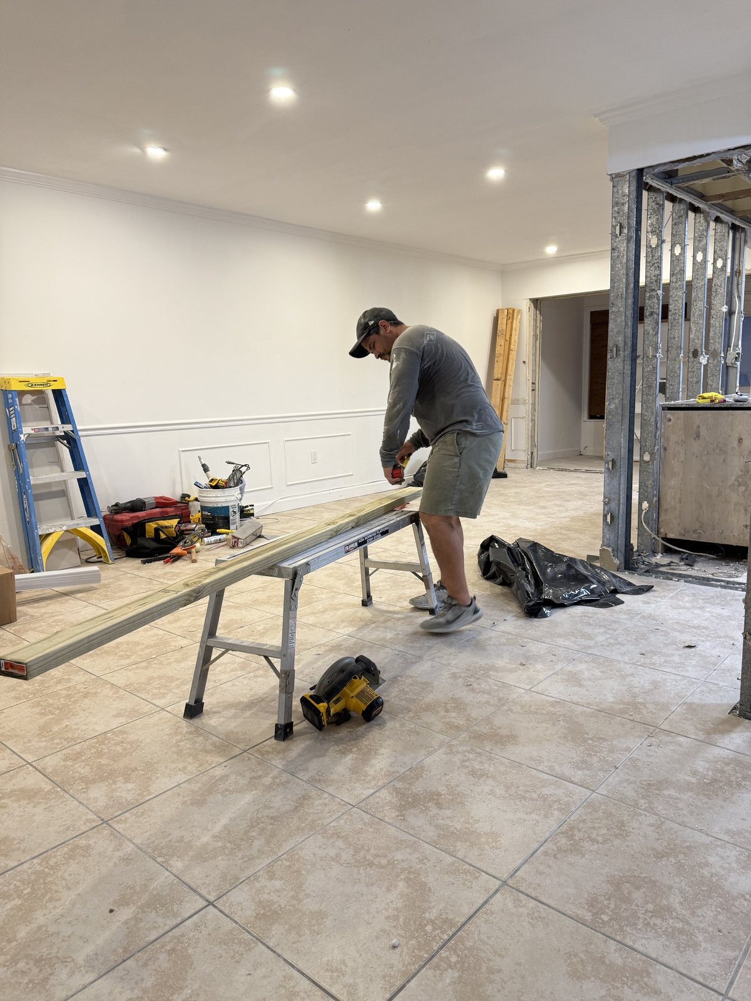
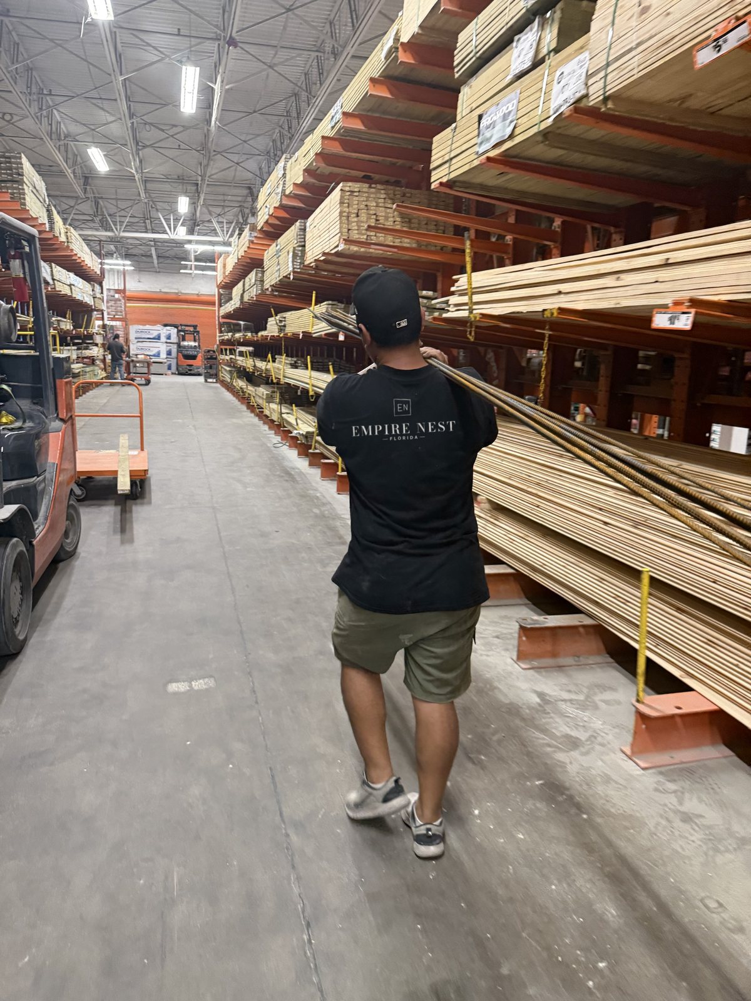

On client projects, construction is carried out by the licensed Florida contractor the owner hires directly. Empire Nest designs, manages and represents you.
Bathrooms
The room that returns money fastest
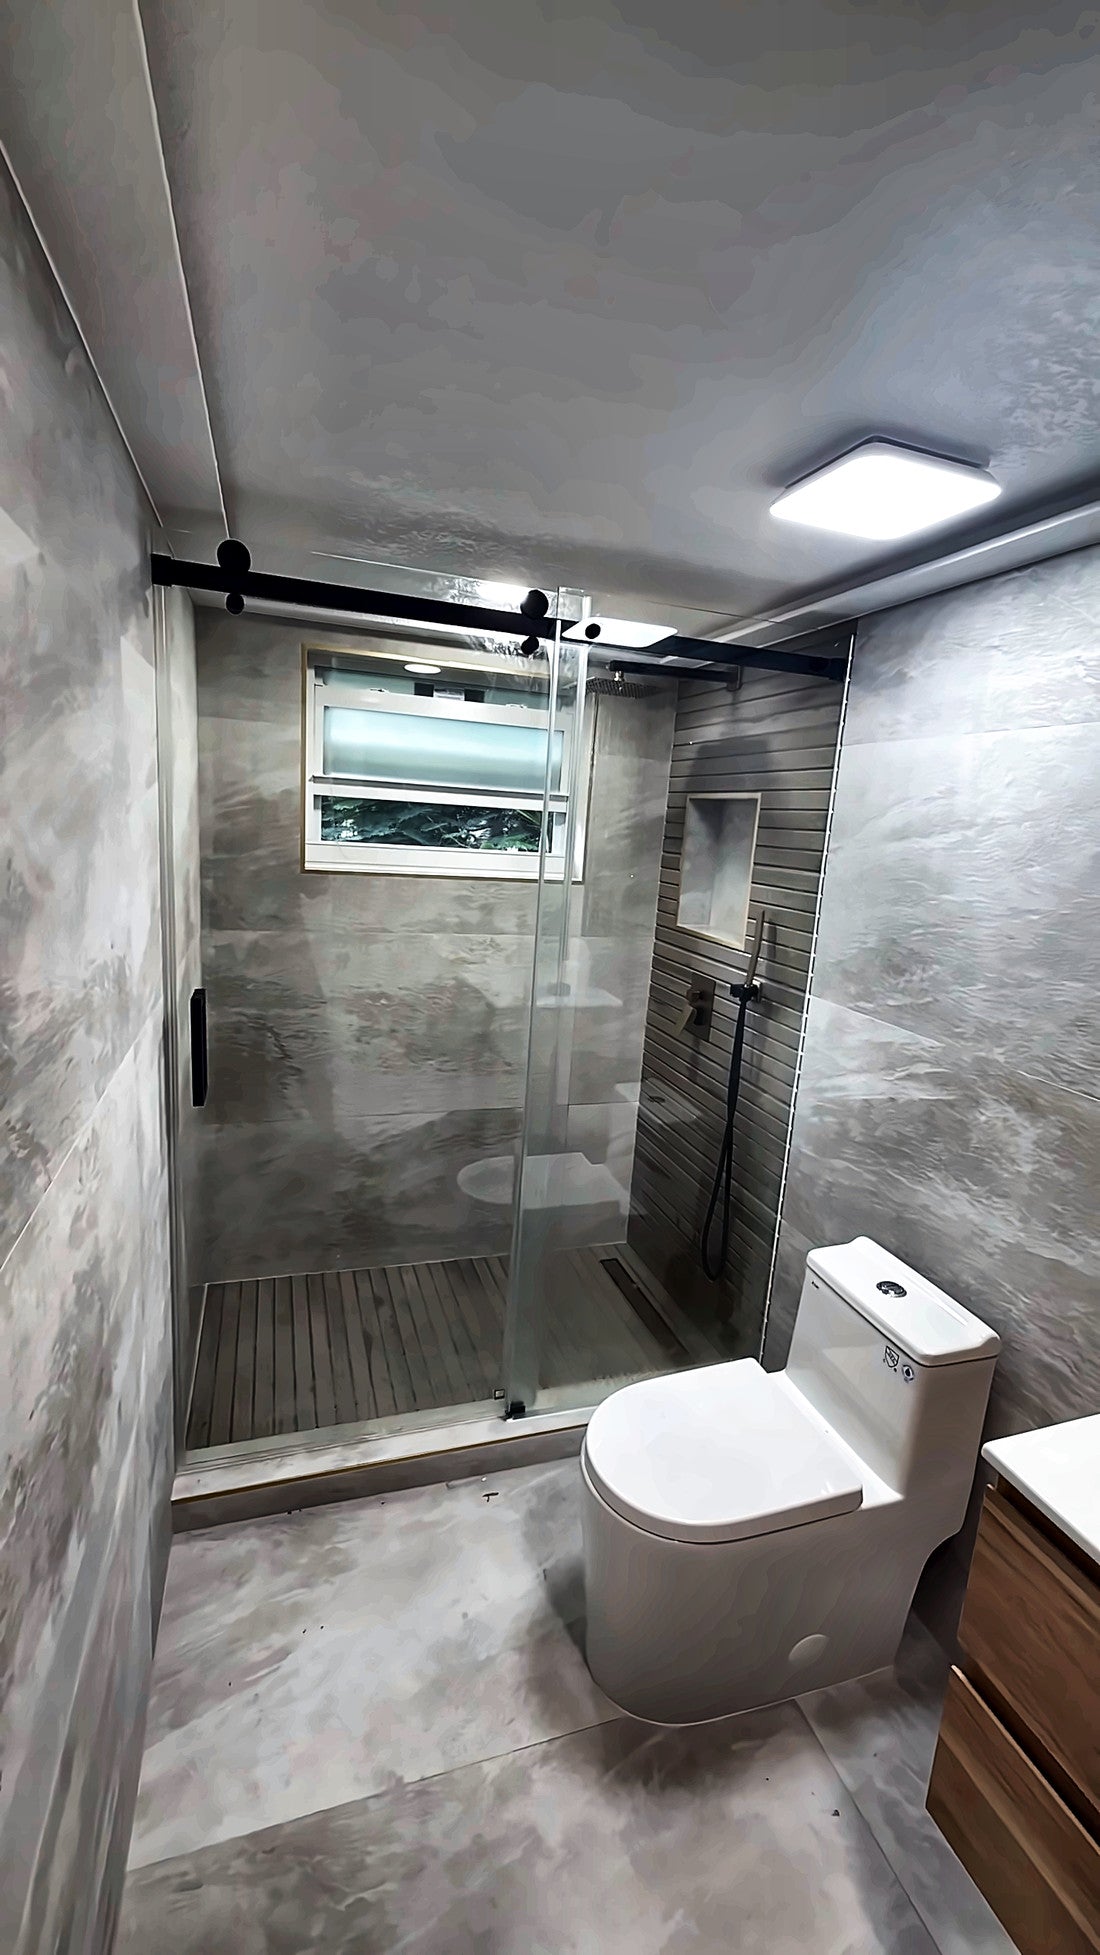
And the one that gives away sloppy work soonest. Large-format slab on the walls, a recessed niche, linear drain, floating vanity, backlit mirror and cove lighting.
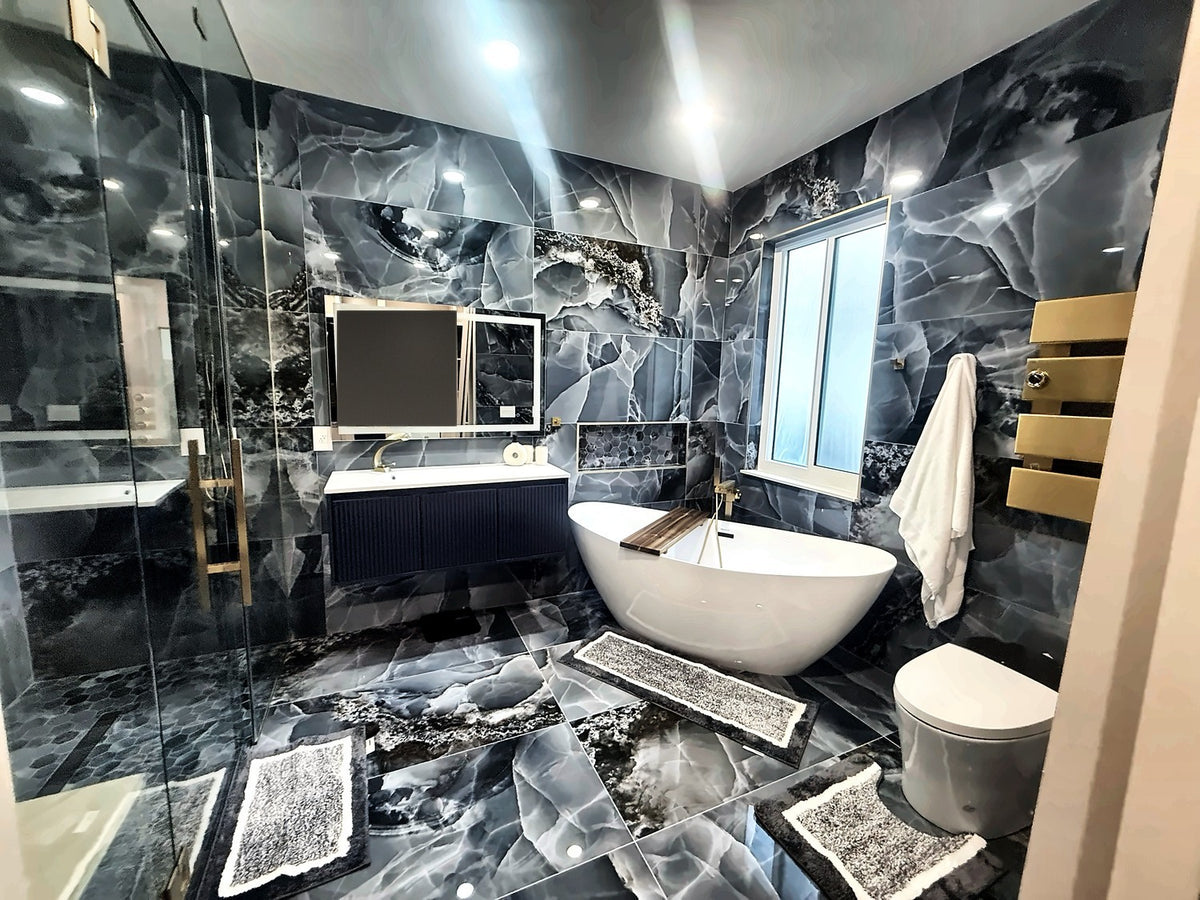
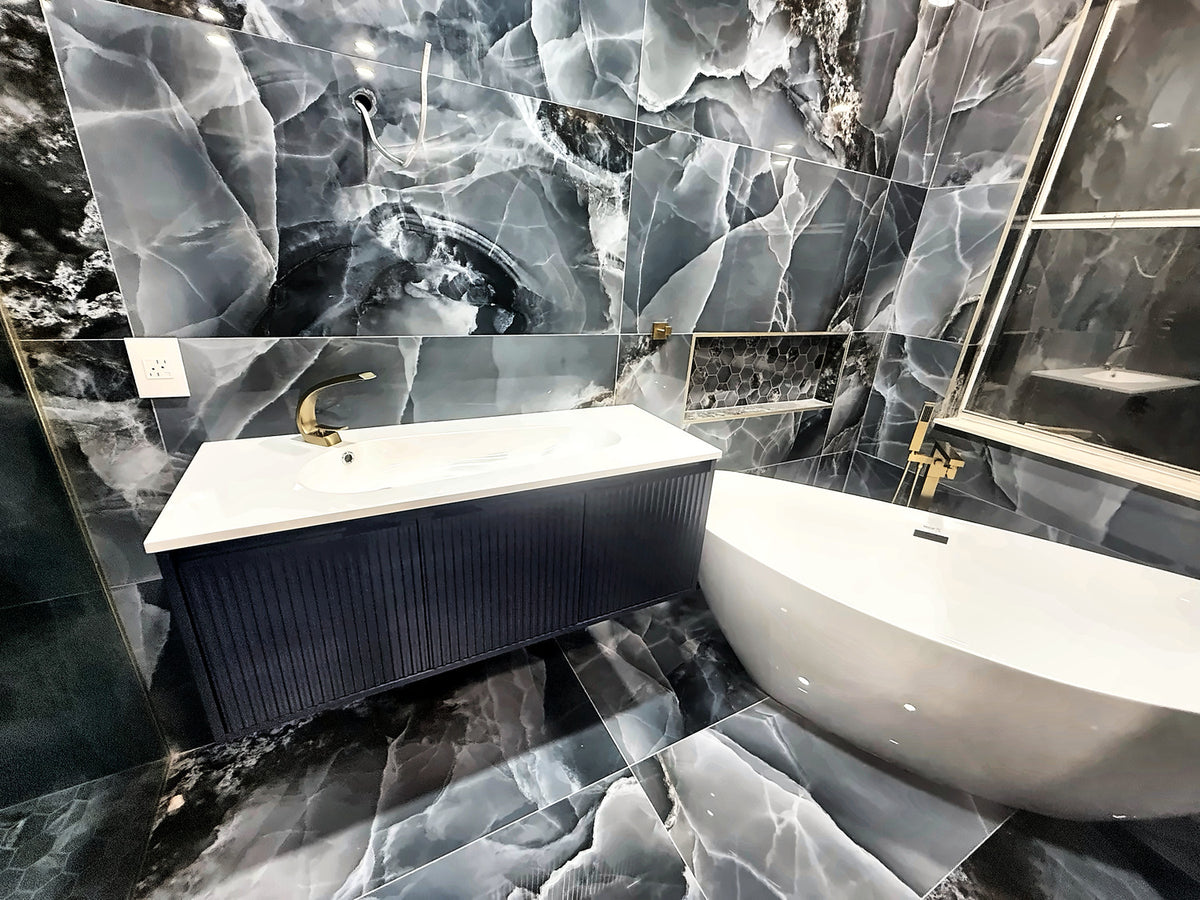
The slab is selected so the big vein lands behind the tub rather than cut in half by the basin. That gets decided at the stone yard, not on site.
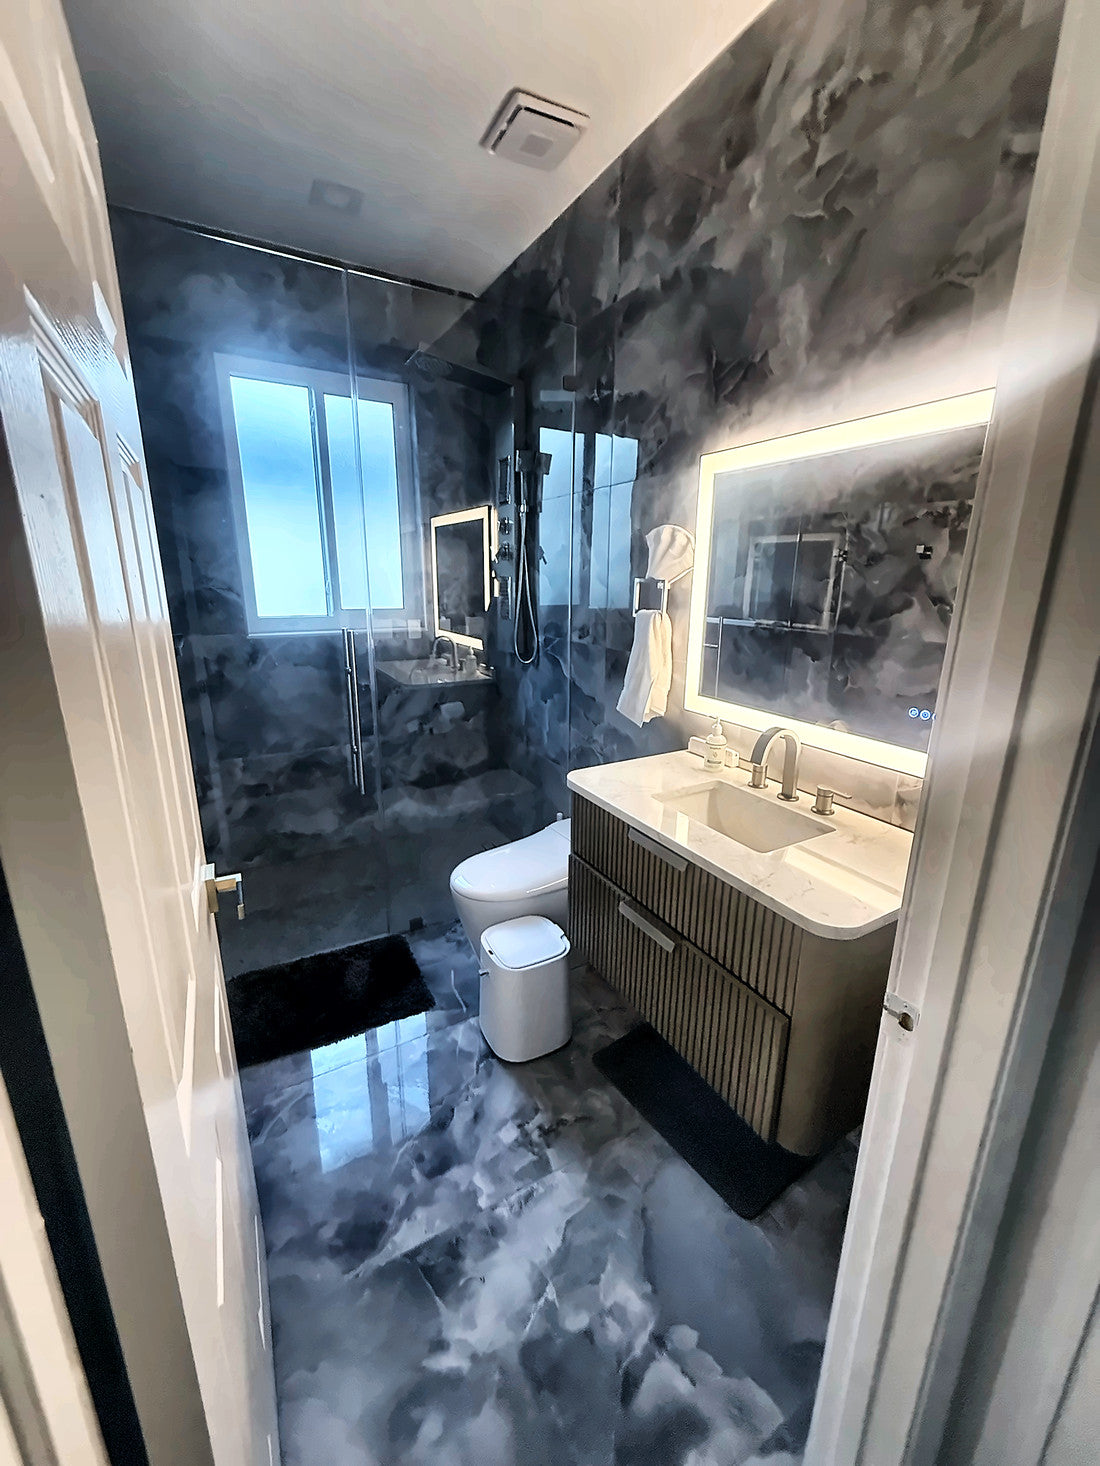
The onyx-look slab runs floor and walls here too, with a fluted floating vanity, a backlit mirror and a frameless shower. In a small room, one material on every surface is what makes it read larger.
Site record, one bathroom
From nothing to finished, in order
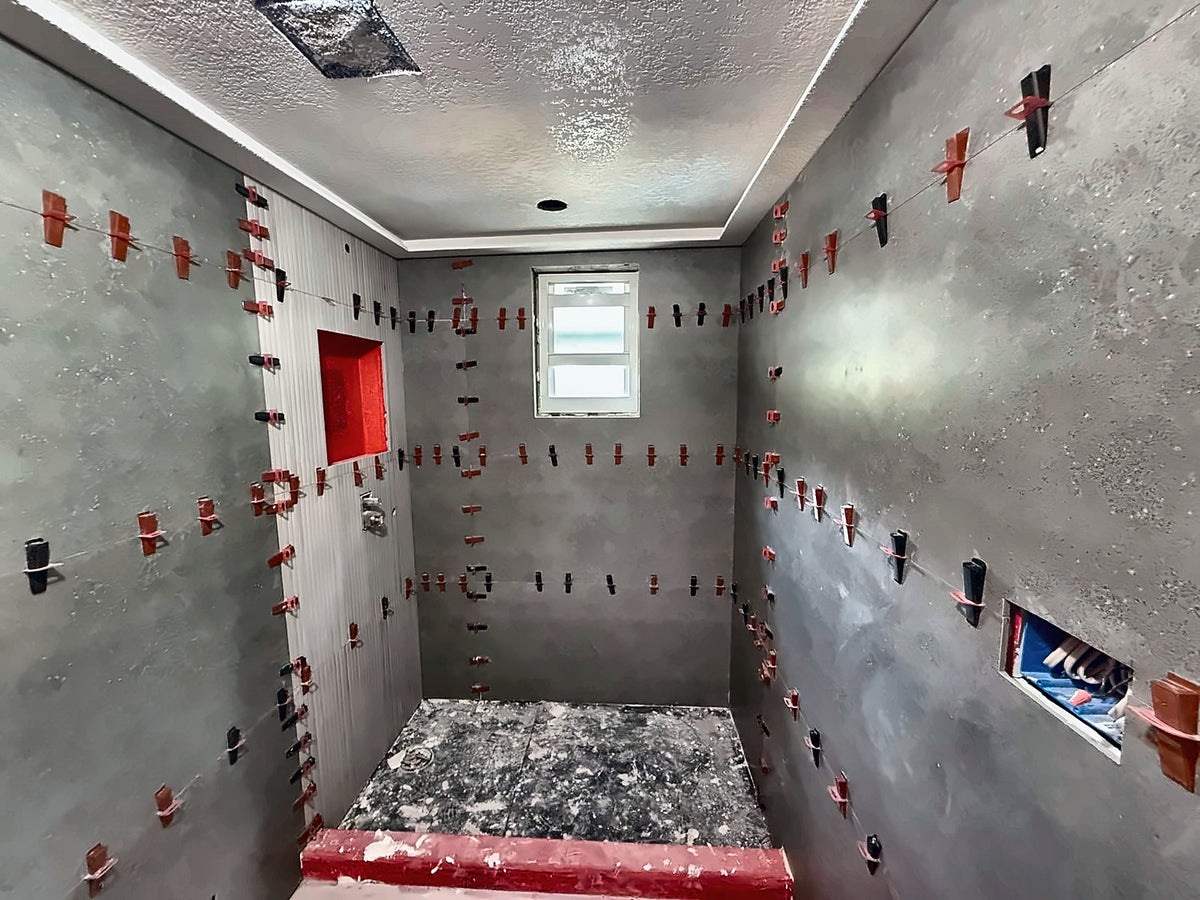
Six stages of one bathroom. The two in the middle are the ones no competitor shows, and they are the ones that decide whether it lasts twenty years or two.
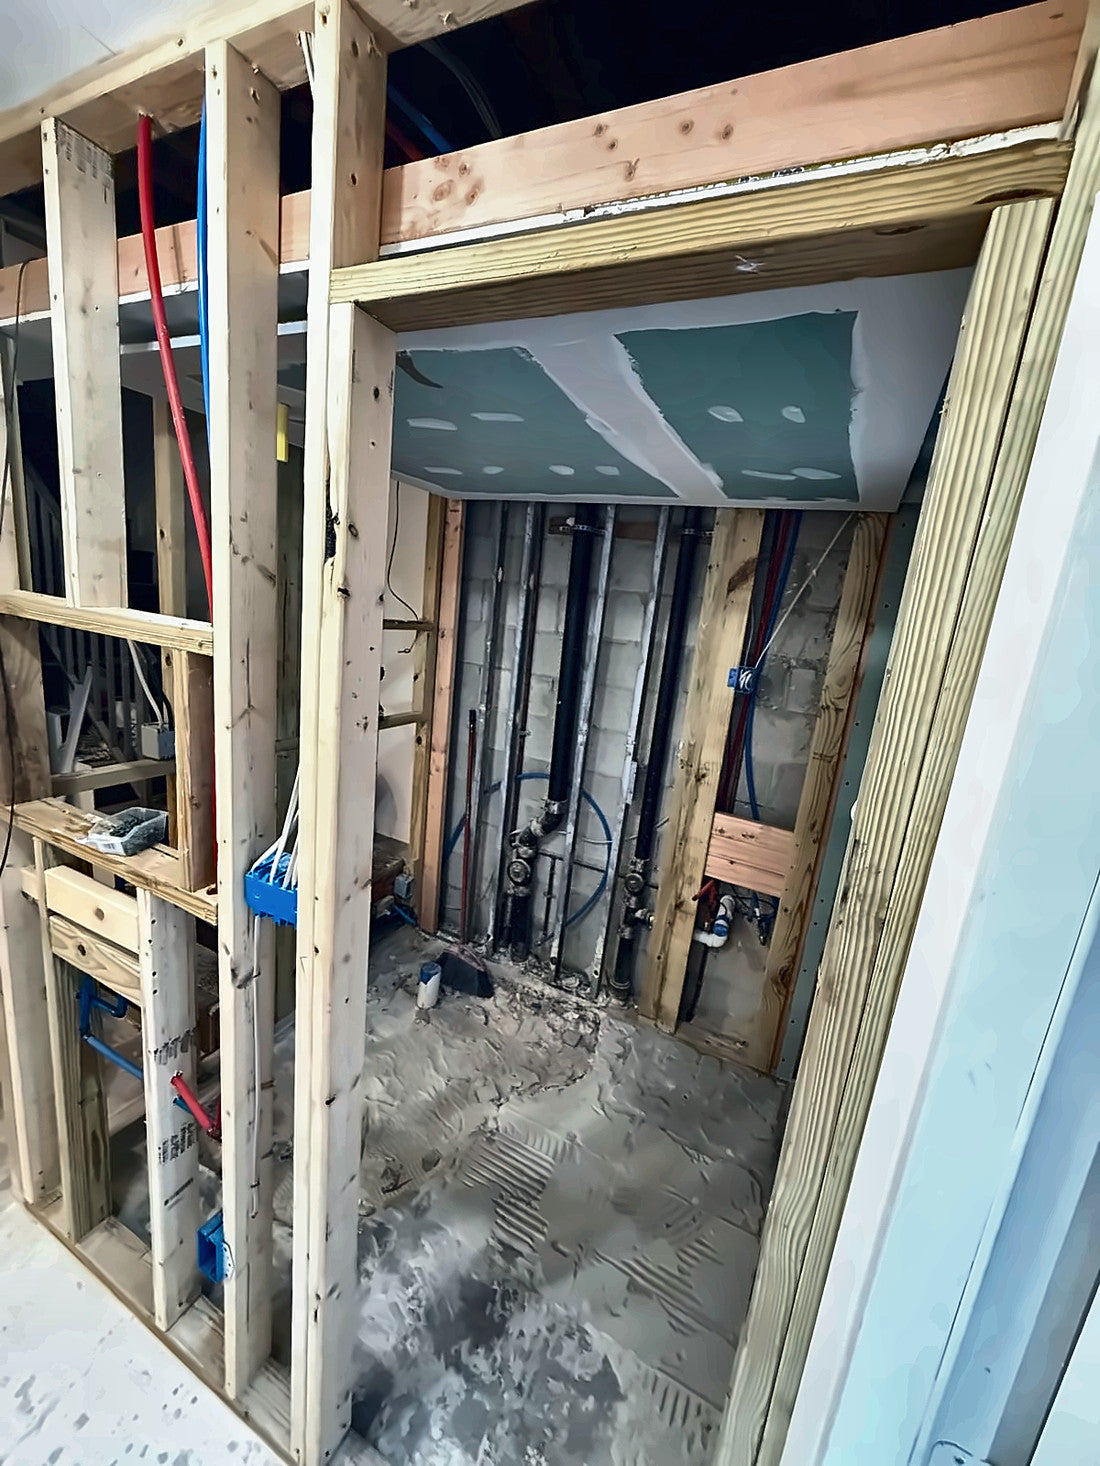
Built from nothing: new walls, the drain and vent stack run, the ceiling in moisture-resistant board. The size of the shower is decided here and cannot change afterward.
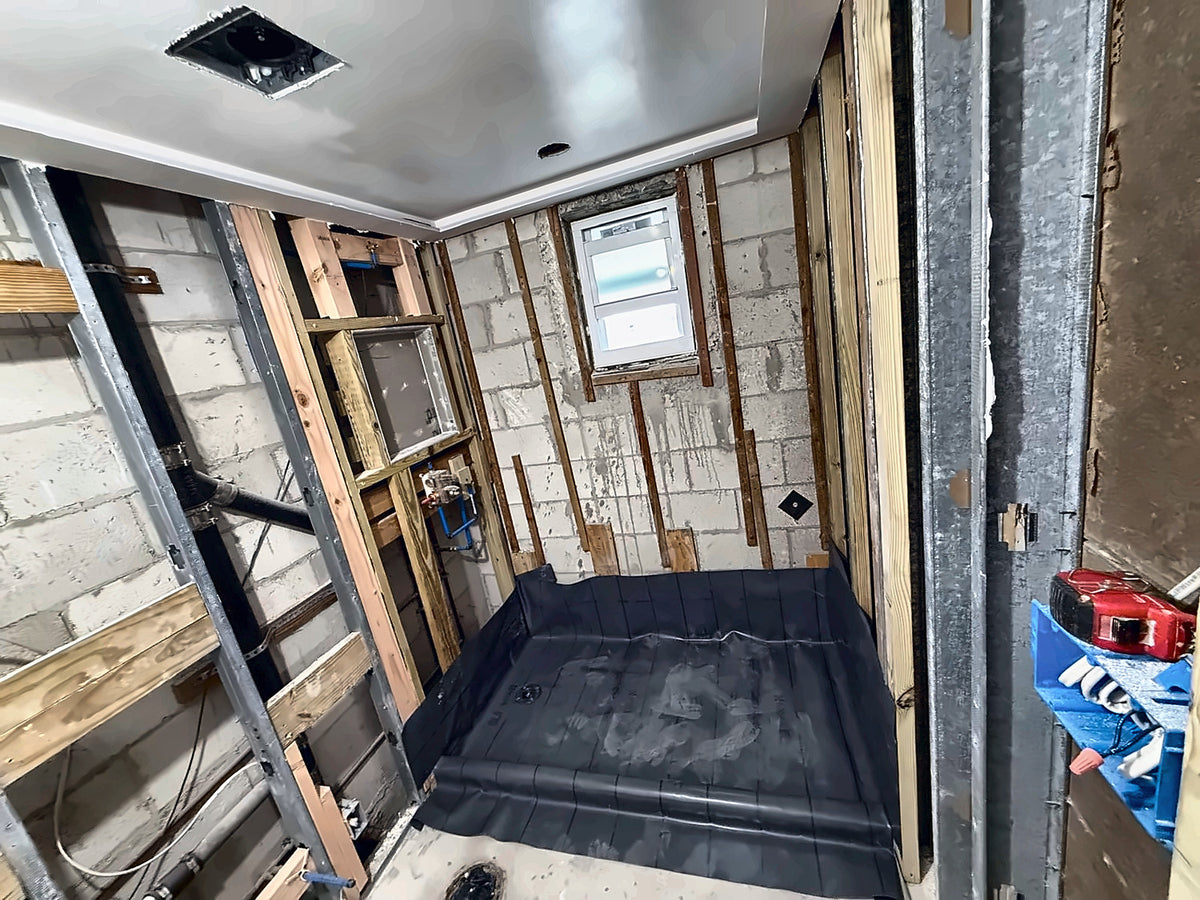
New supply with its valve, and the black shower pan liner folded and sealed into the corners. Done badly, the damage shows up two years later and everything has to come out.
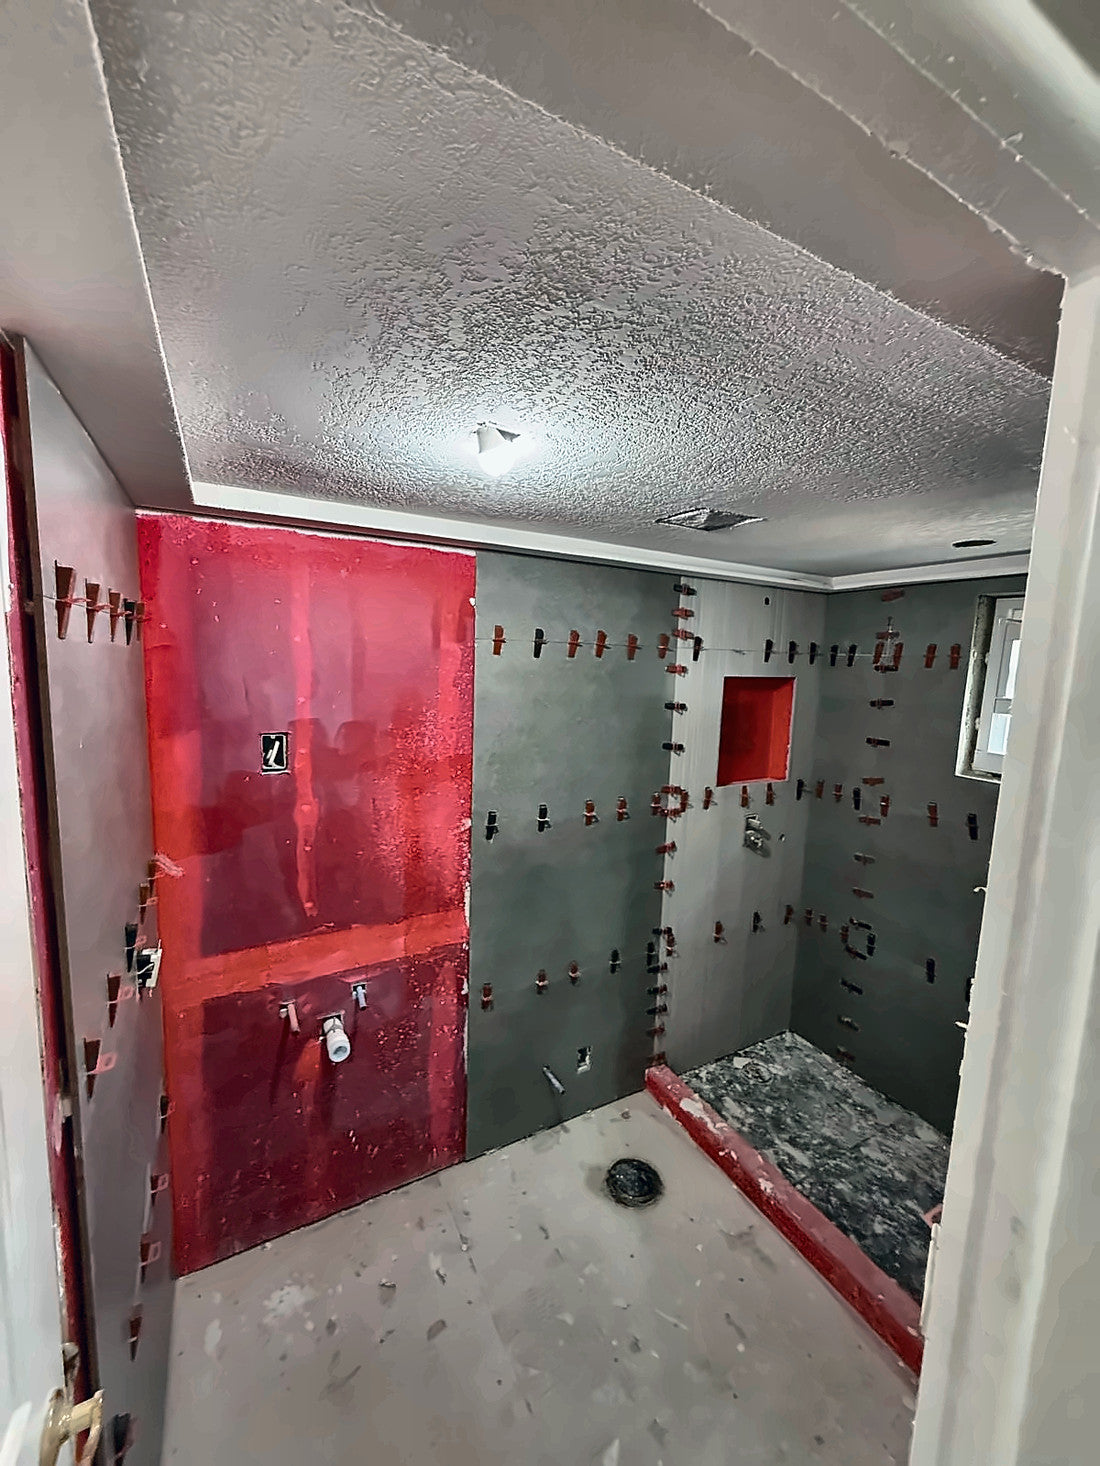
The red membrane over board, curb and niche before a single piece is set. It reads red because it is there. This is the layer almost nobody photographs.
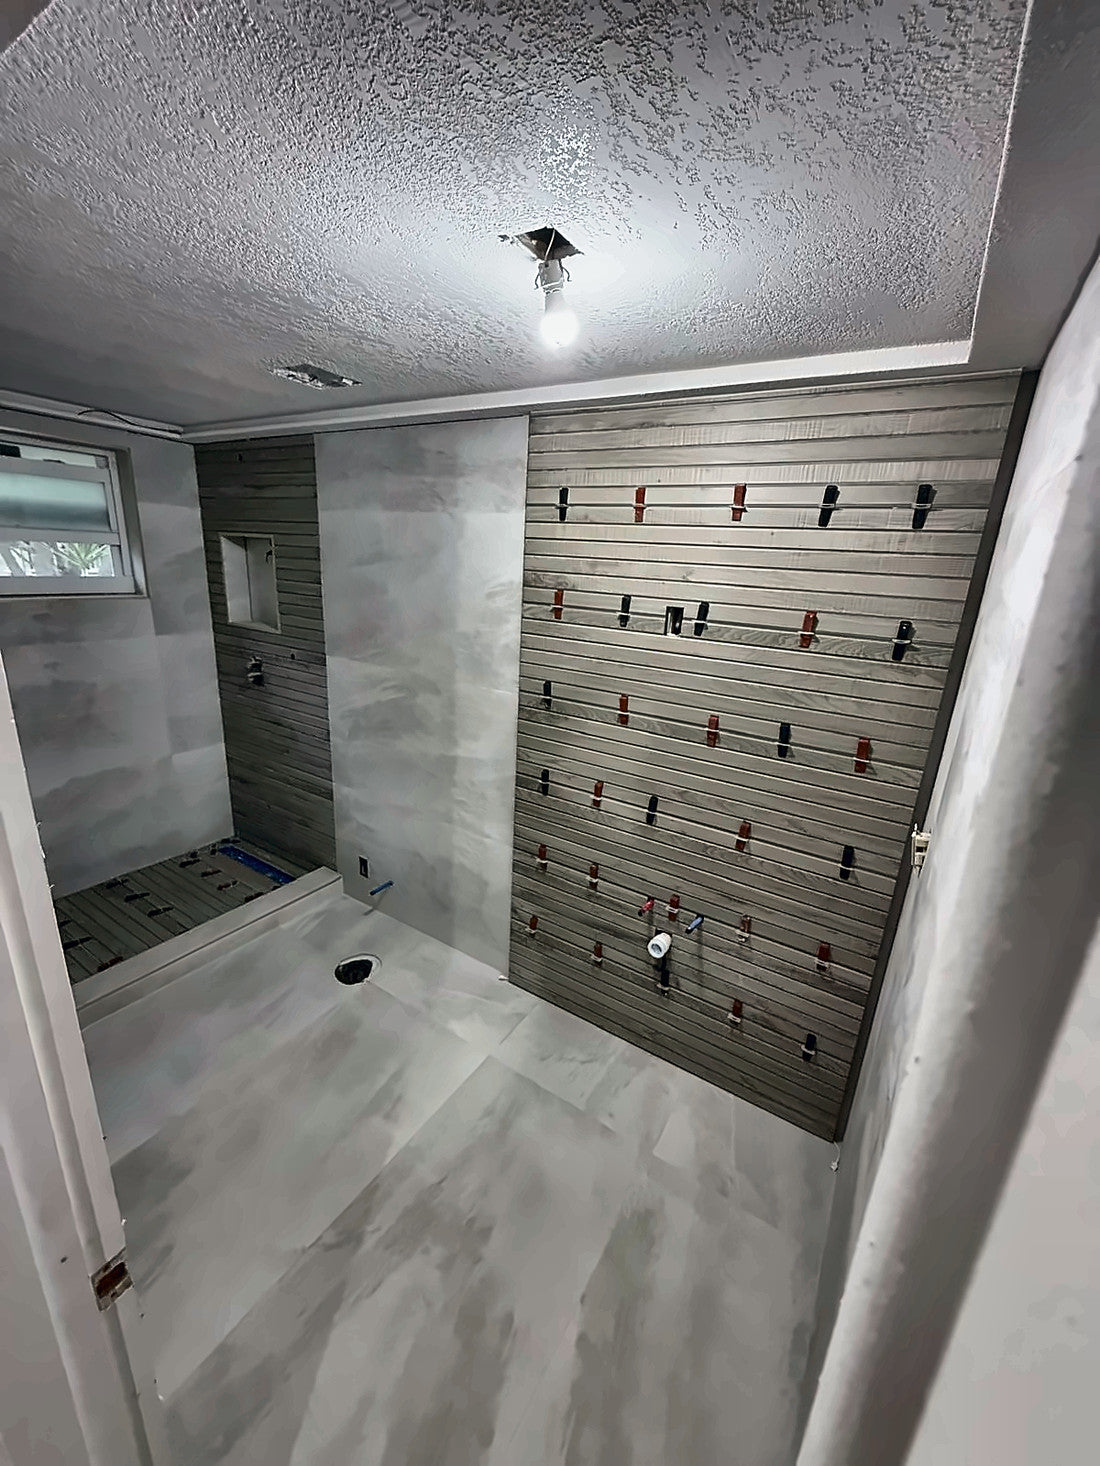
Large-format tile with a leveling clip at every joint and string lines run. Those clips are the difference between a flat wall and one that shows every lipped edge when light rakes across it.
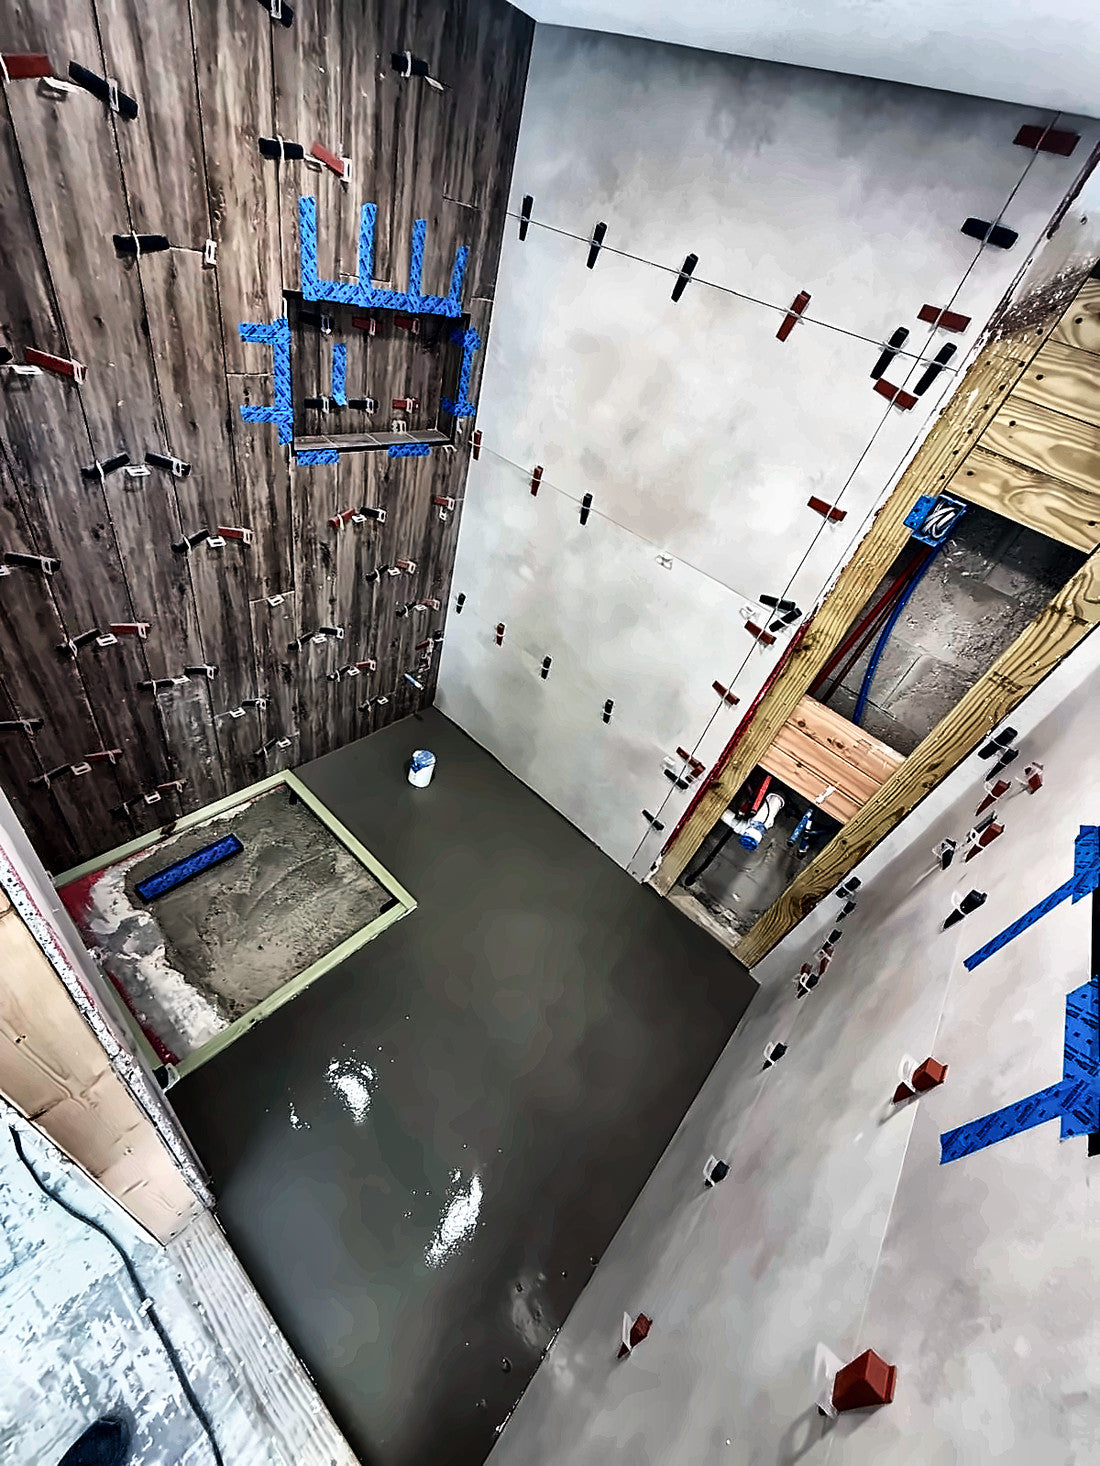
Self-levelling compound and the linear drain pan bedded to its fall. The slope gets built at this stage, never improvised at the end with extra mortar.
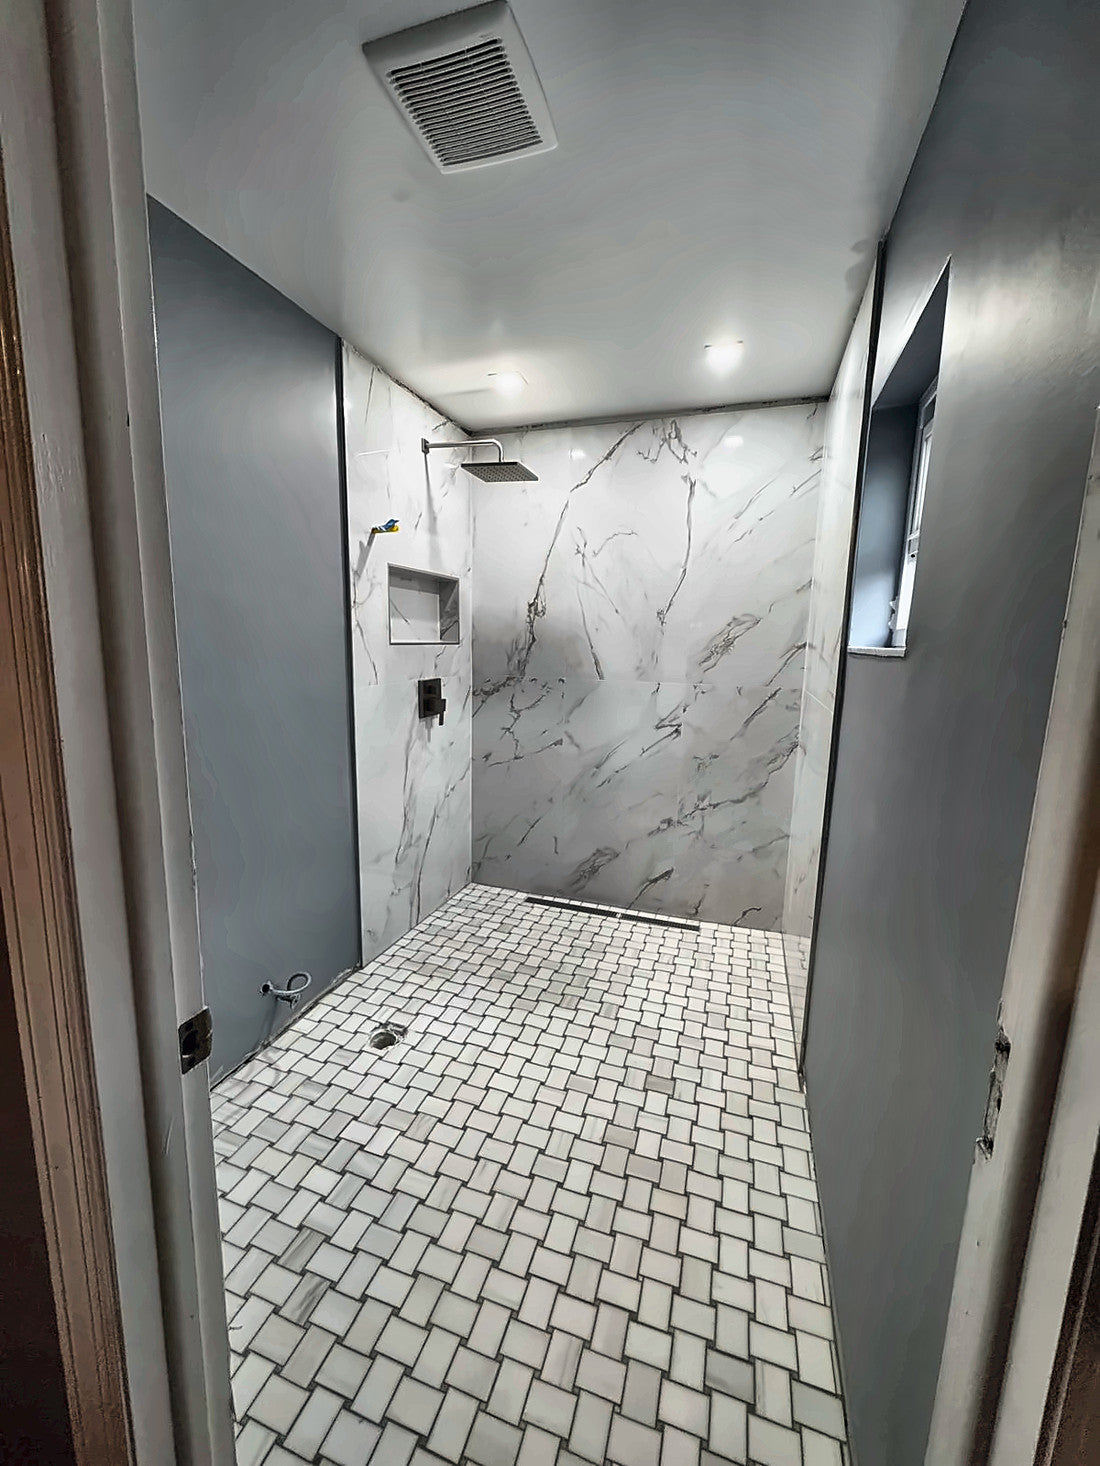
A curbless shower with no kerb to step over. Slab walls, basketweave mosaic floor, recessed niche, rain head and linear drain. You walk straight in, which is what makes it work at twenty and at eighty.
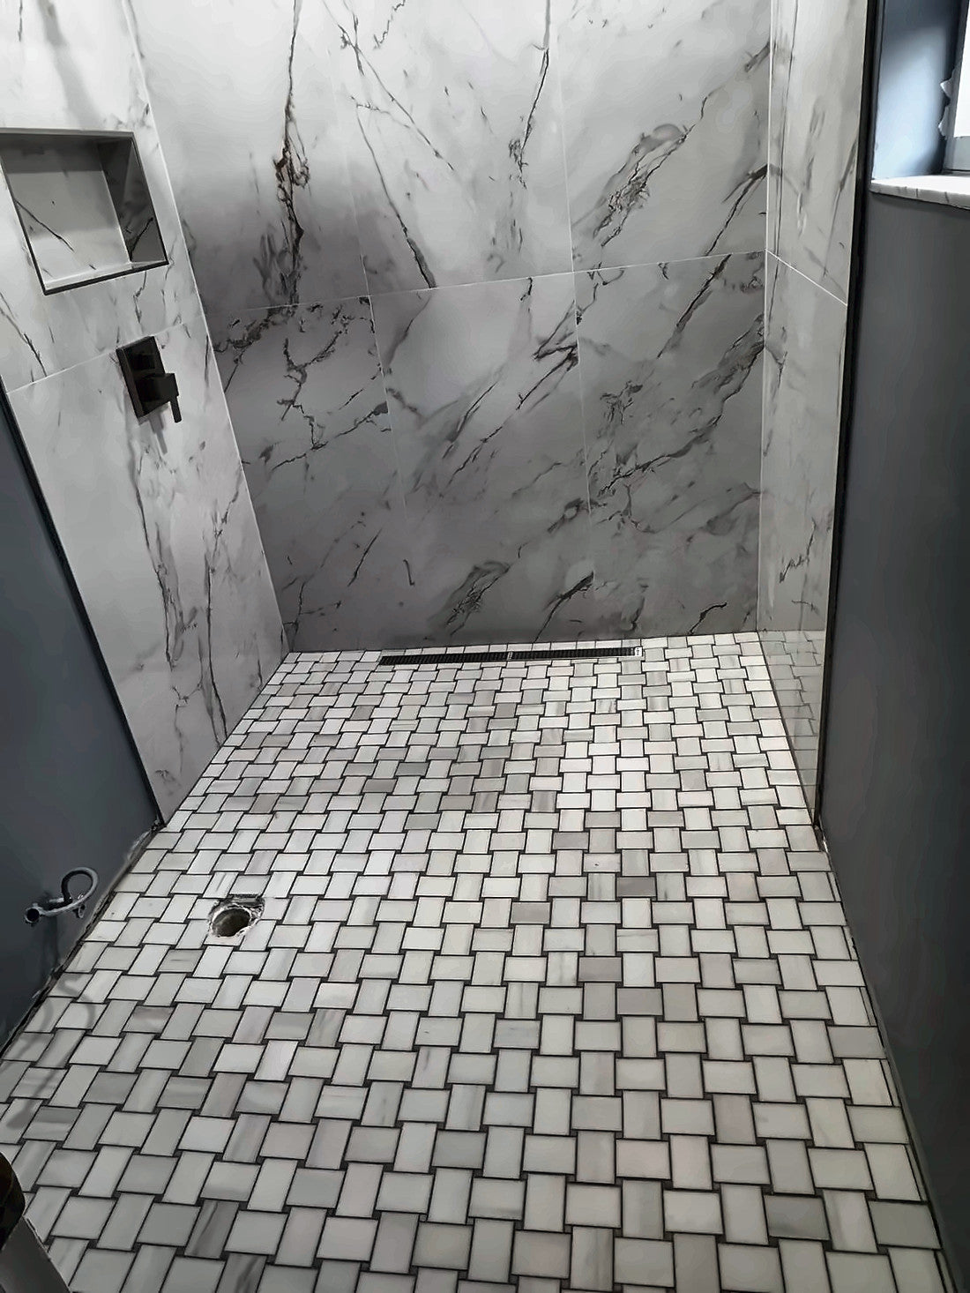
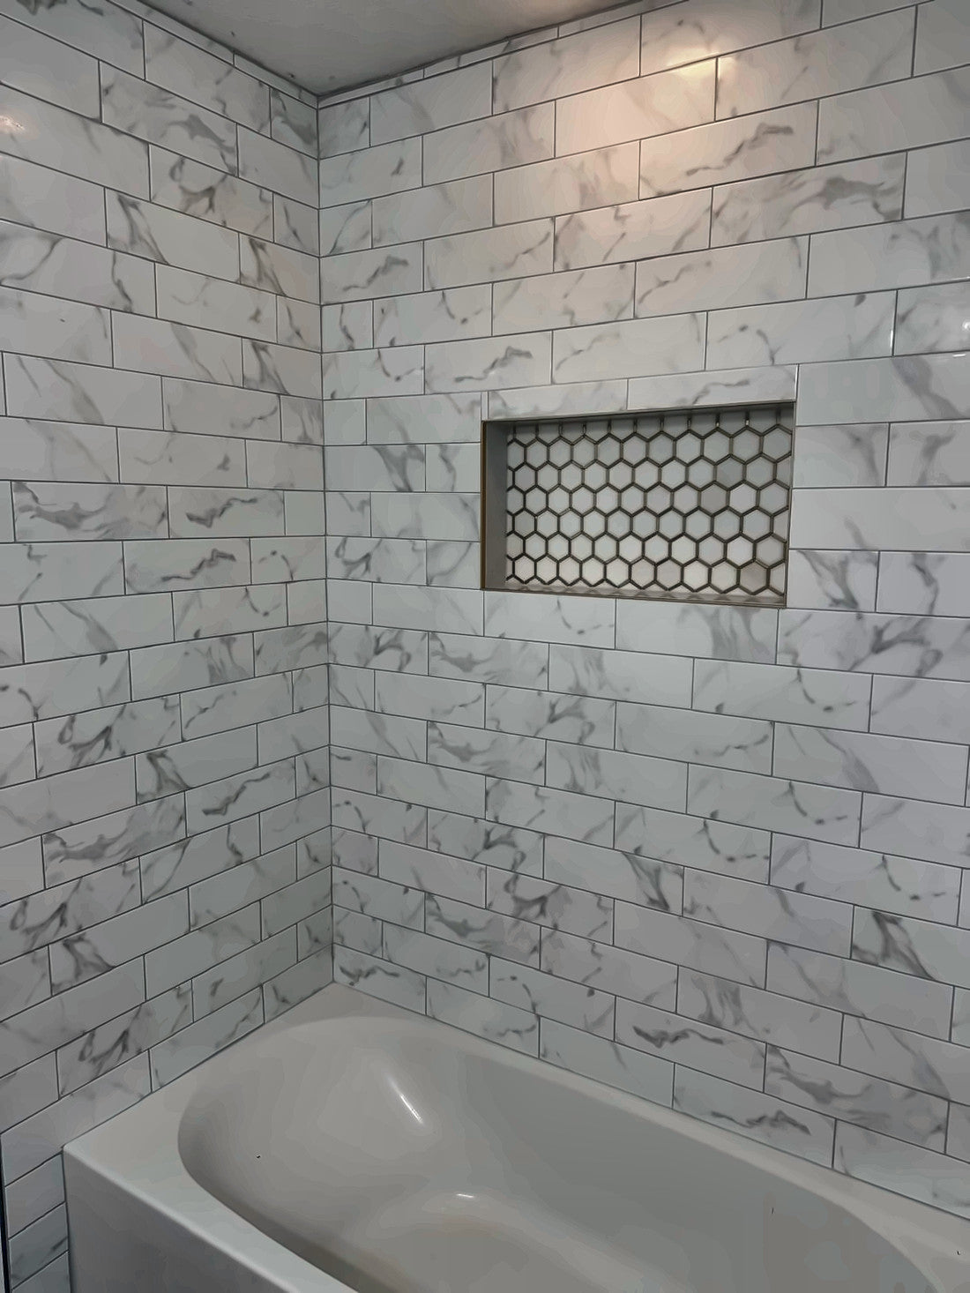
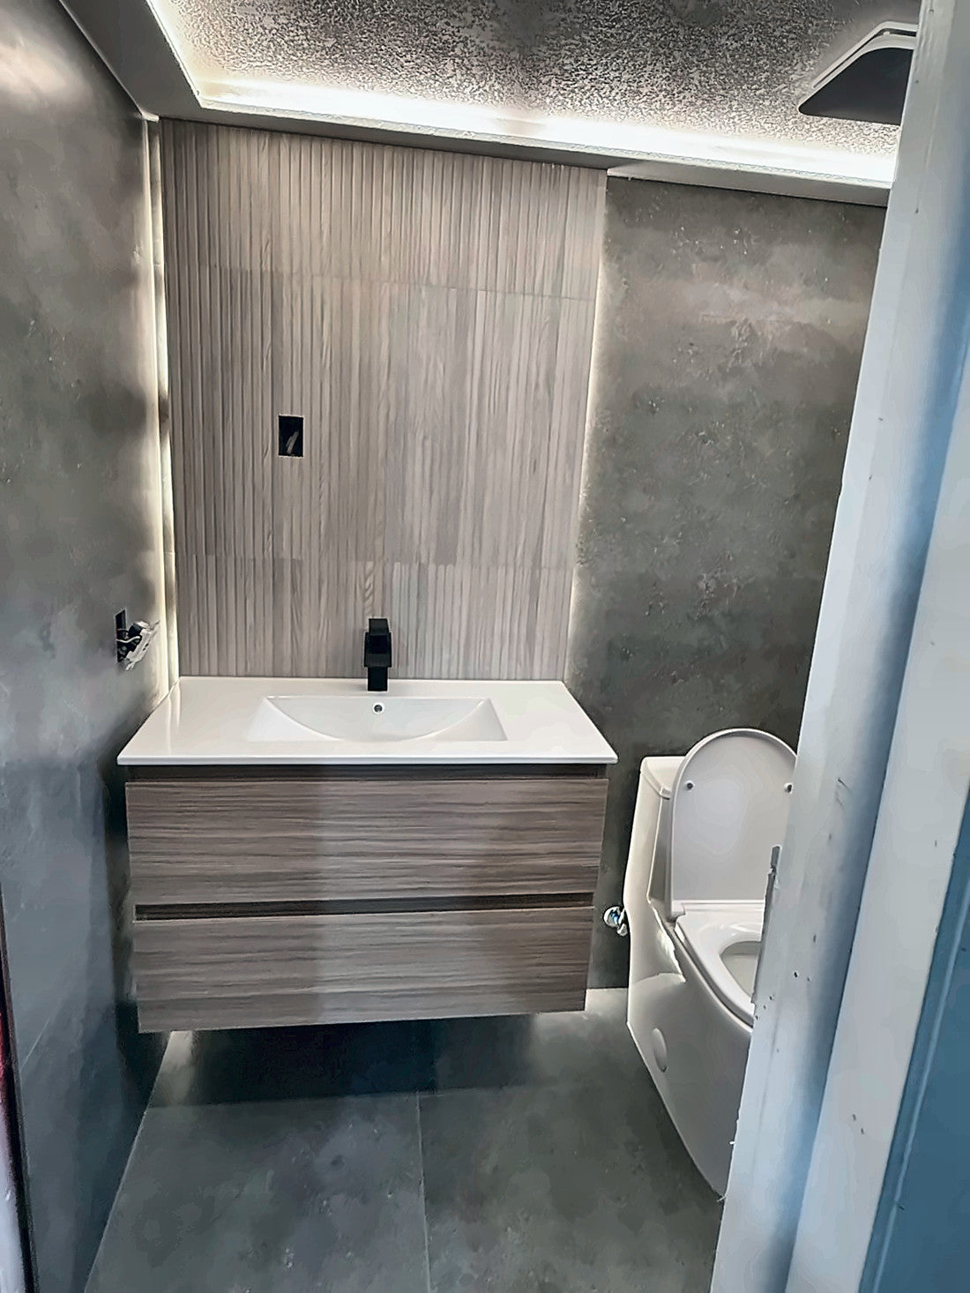
Every photograph on this page comes from our own projects, taken on site and at handover. No renders, no stock photography, no one else's work.
Scope
What the firm handles
From design to closeout, and past closeout if the property gets rented.
Interior design
Layout, palette, materials, lighting and furnishing resolved as one project. You receive the design drawn and specified, not a mood board.
Custom millwork
Media walls, entries, columns, upper cabinetry, island bases and slatted panels. Drawn, fabricated and installed to the room's exact dimension.
Integrated lighting
Linear light inside the millwork, concealed cove runs and lit niches. Planned with the structure rather than added after, which is why no wiring or channel shows.
Stone and slab
Fireplaces and feature walls in large-format slab, with cuts and seams planned so the veining carries from one piece to the next.
Dressing rooms
Built-in shelving, panelling, drawer banks and lighting. One of the few millwork pieces that needs no permit and no plumbing, so it delivers fast and changes how the whole house reads.
Equity consulting
Which work the market pays you back for and which is money lost. Prioritized by return, at real Orlando costs, so the money goes where it actually works when you sell, refinance or rent.
Finish selection
Flooring, stone, hardware, paint and lighting chosen as one palette, with exact products, quantities and where to buy at the right Orlando price.
Construction management
Bidding to licensed contractors, scope and price negotiation, draw review before money is released, written change orders, a weekly site visit with a photo report, and a closeout punch list.
Property oversight
For the owner who lives elsewhere: maintenance and vendor coordination, periodic inspections with a photo report, and complete short-term rental setup: furnishing, photography and HOA rule verification.
Fix and flip
Scope and a line-item budget before closing, a finish palette for the buyer at that price, bidding to licensed contractors, and weekly oversight until the house is ready to list.
You pay Empire Nest. The construction money never passes through us.
You contract directly with the licensed Florida contractor you choose, and pay that contractor directly. We vet them, negotiate on your behalf and make sure it gets built the way it was drawn. That separation is deliberate: you pay us, so we can negotiate for real. And our fee does not rise when the job does.
Engagements
Five ways to work together
Design Consultation
One visit to your home and a concept for a single room: what can be done, in what materials, and what range of investment it carries. Credited in full if you move forward with us.
visit and concept
Design & Finish Package
Millwork drawings, the lighting plan, and the full finish palette with exact products, quantities and supplier. Your contractor builds from a document, not from a conversation.
per room
Complete Bathroom, Managed
Fixed scope, demolition to handover: large-format slab, waterproofing, recessed niche, linear drain, floating vanity, backlit mirror and cove lighting. Construction is paid by you directly to the licensed contractor.
per bathroom
Design & Full Management
Everything above, plus bidding, materials procurement, permit tracking with the contractor, weekly oversight and handover.
whole project
Investor Package, Fix and Flip
A pre-purchase walkthrough and a written scope with a line-item budget. Then design for the buyer, bidding and weekly oversight through to the listing photographs. Construction is paid by you directly to the licensed contractor.
per property
Fixed price, online
If you'd rather start with something specific, these services are booked directly at theempirenest.com, at a published price.
Real timelines. A complete bathroom runs 3 to 5 weeks. A whole house, 2 to 6 months depending on scope, and often less. Demolition, new plumbing and electrical, large-format slab and custom millwork do not happen in three weeks, and anyone who promises otherwise will deliver late or badly. You get the schedule in writing before we start, and a weekly report against it.
Not renovating yet? We also review contractor bids and inspection reports remotely, in 24 to 48 hours. Write us and we'll send the detail and a quote.
The firm
Empire Nest
Empire Nest LLC is an interior design, renovation management and owner's representation firm serving the whole state of Florida, with most of its work in Miami, Orlando and Tampa. You deal with whoever runs your project, never with an account executive.
Principal
Gisselle Gonzalez. Owner's representative and principal designer. Runs the design, the written scope, the bidding to licensed contractors, the budget and the relationship with you. Six years running renovations and construction materials procurement in Florida. MBA. Works in English and Spanish.
Construction consulting
Luis Vargas. Walks the job, assesses the quality of the work against the written scope, and catches bad work before it gets covered up. He is the one who looks at what sits behind the finish.
To be clear: Empire Nest is not a licensed contractor and does not perform construction work. The firm designs, writes the scope, and represents you to the licensed Florida contractor you contract directly. We do not perform home inspections either.
Contact
Tell us about the property
Send photographs of the space, or the listing link if you're buying, and what you'd like it to become. We reply the same business day, in English or Spanish.
Request a quote
If the form does not load, message us on WhatsApp at (786) 203-1541 or write to hello@theempirenest.com.
WhatsApp and phone
hello@theempirenest.com
Online
Areas and languages
All of Florida, in English and Spanish